3D laser scanning captures the visible shape of an existing building efficiently. It helps most when the building is complex, or when the plans, elevations and sections all need to come from the same survey. We offer 3D laser scanning and point cloud drawing services for suitable homes and commercial buildings across Dorset.
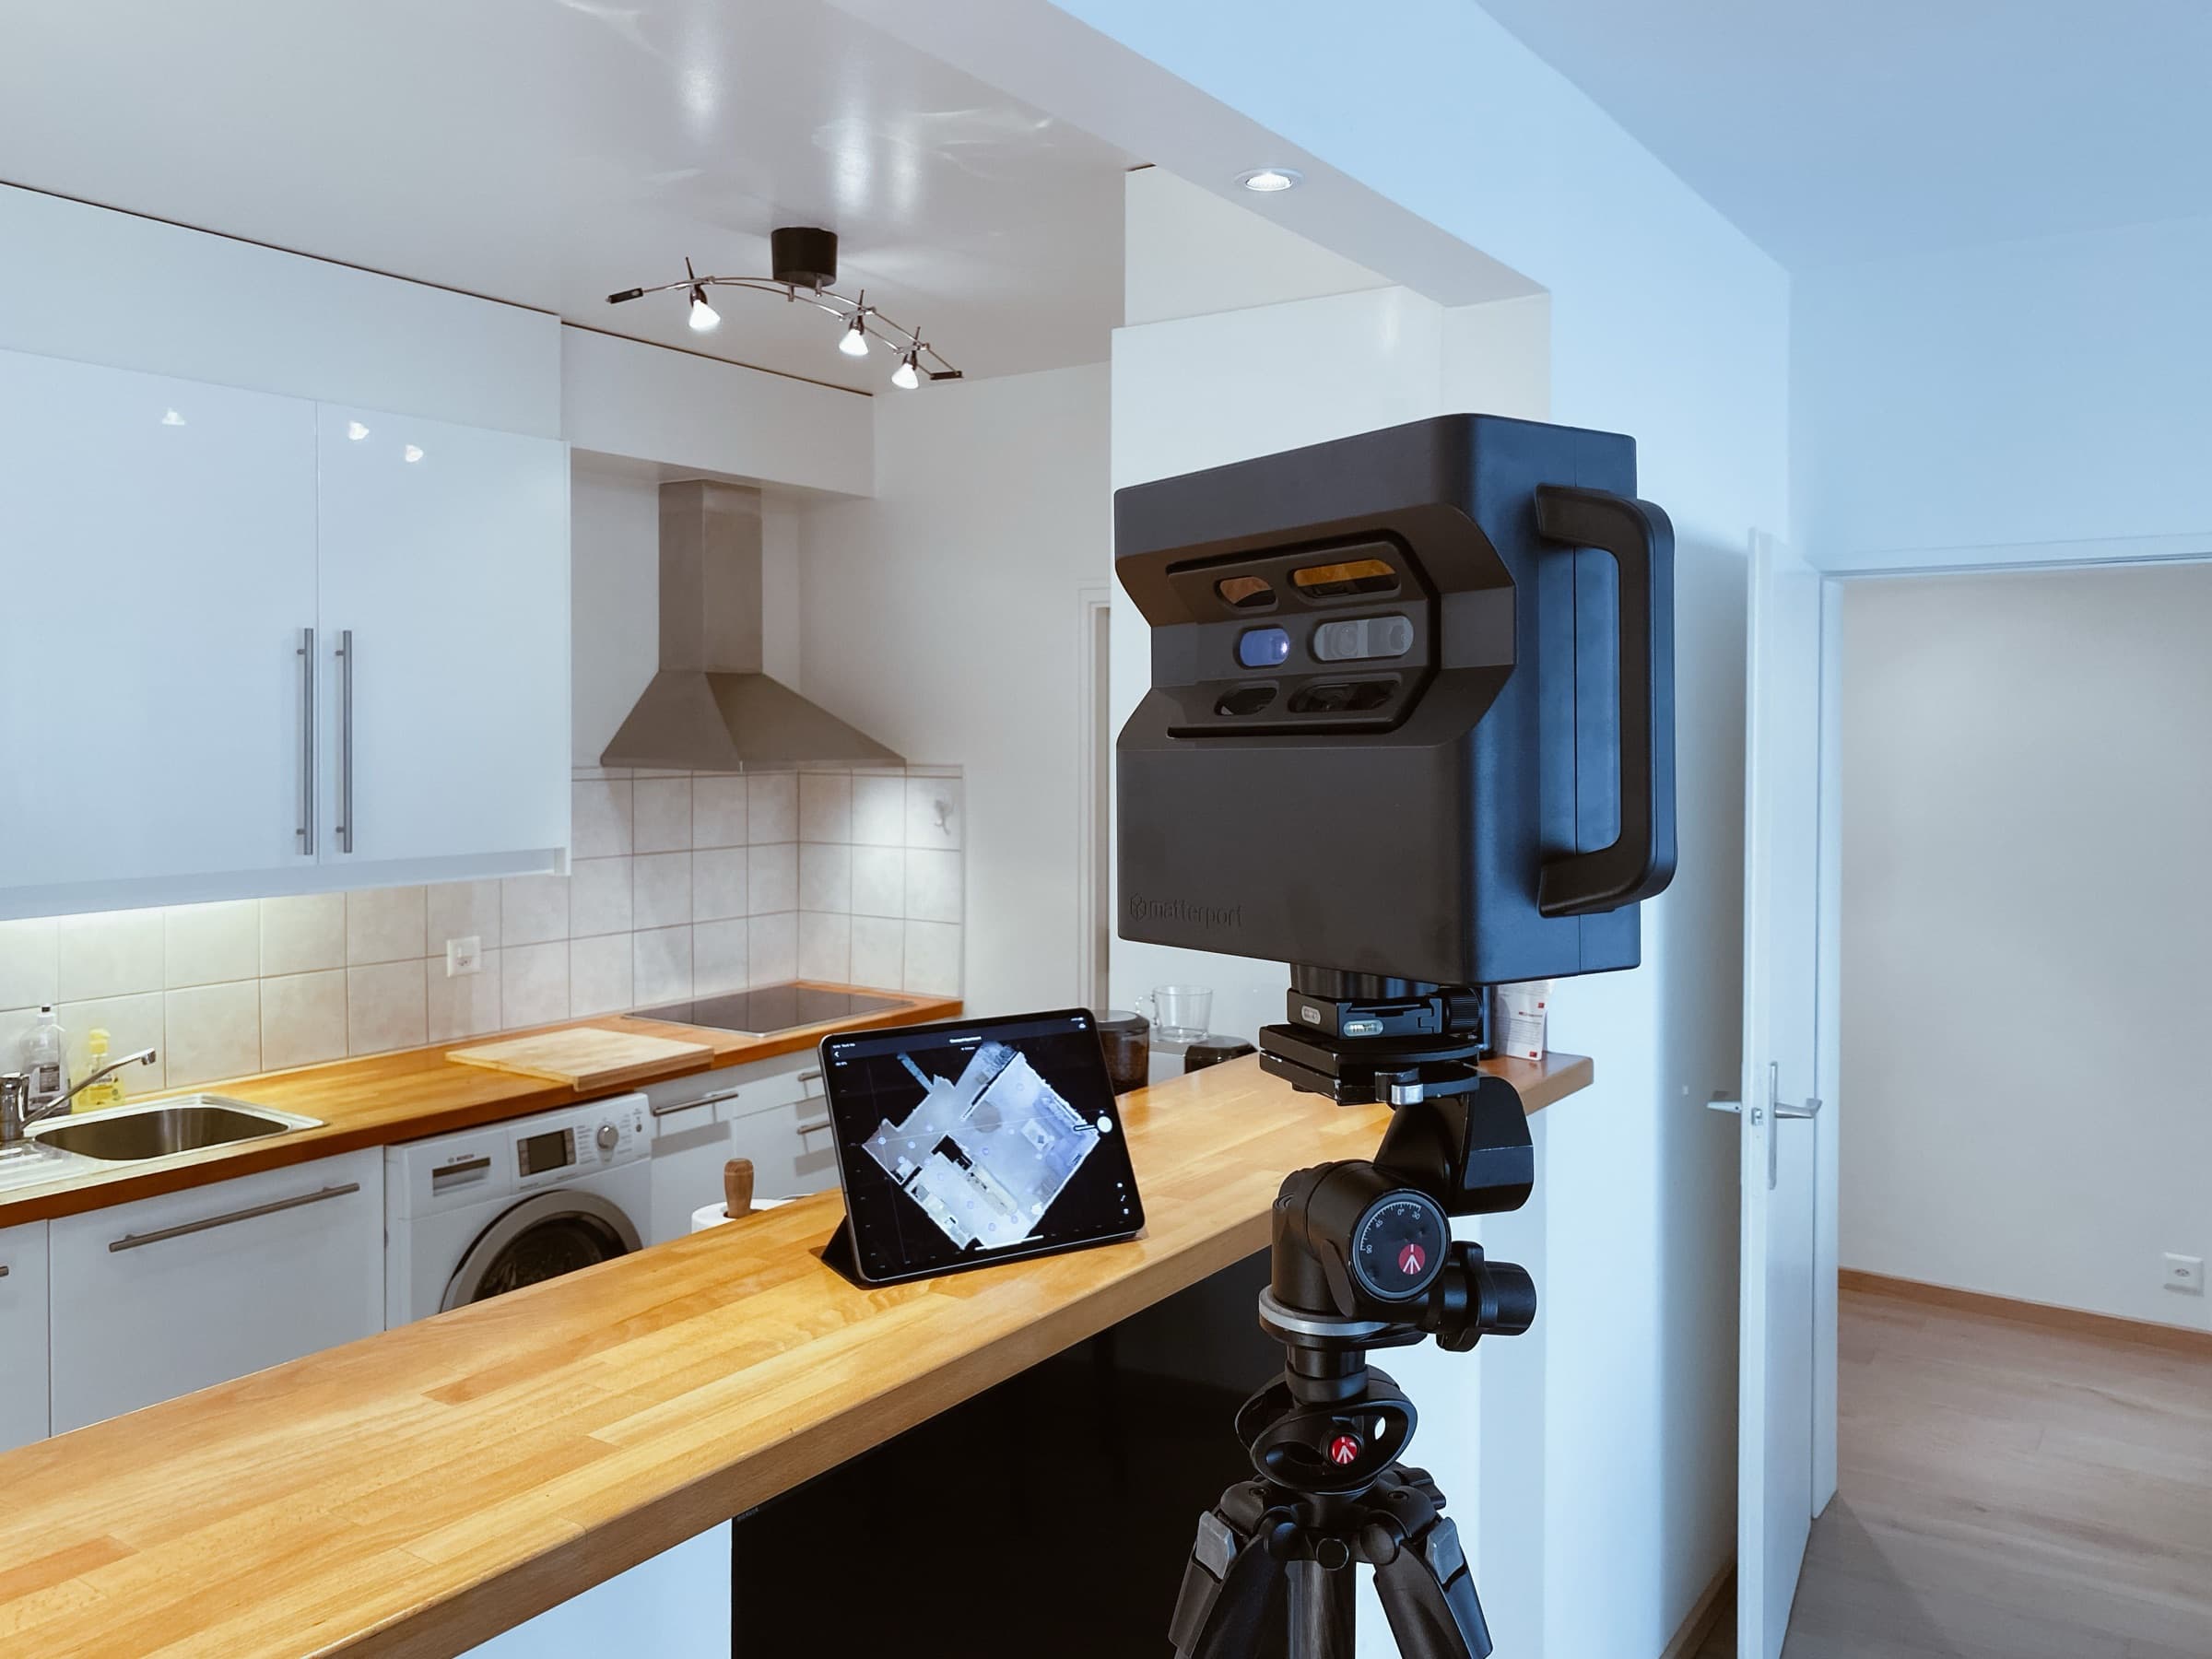
Instead of taking measurements one at a time with a tape or laser measure, a scanner records a dense set of points from several positions around the building.
Once we register the scans together, the resulting point cloud becomes the reference we draw the CAD plans, elevations and sections from.
Scanning suits irregular buildings, refurbishments, properties with several levels or elevations, and jobs where going back to site for a missed dimension would be awkward. It also leaves you with a digital record of the building's visible condition on the day of the survey.
More data doesn't automatically mean better drawings. We still plan the survey around the drawings you need, so the right areas are visible and the point cloud suits the job.
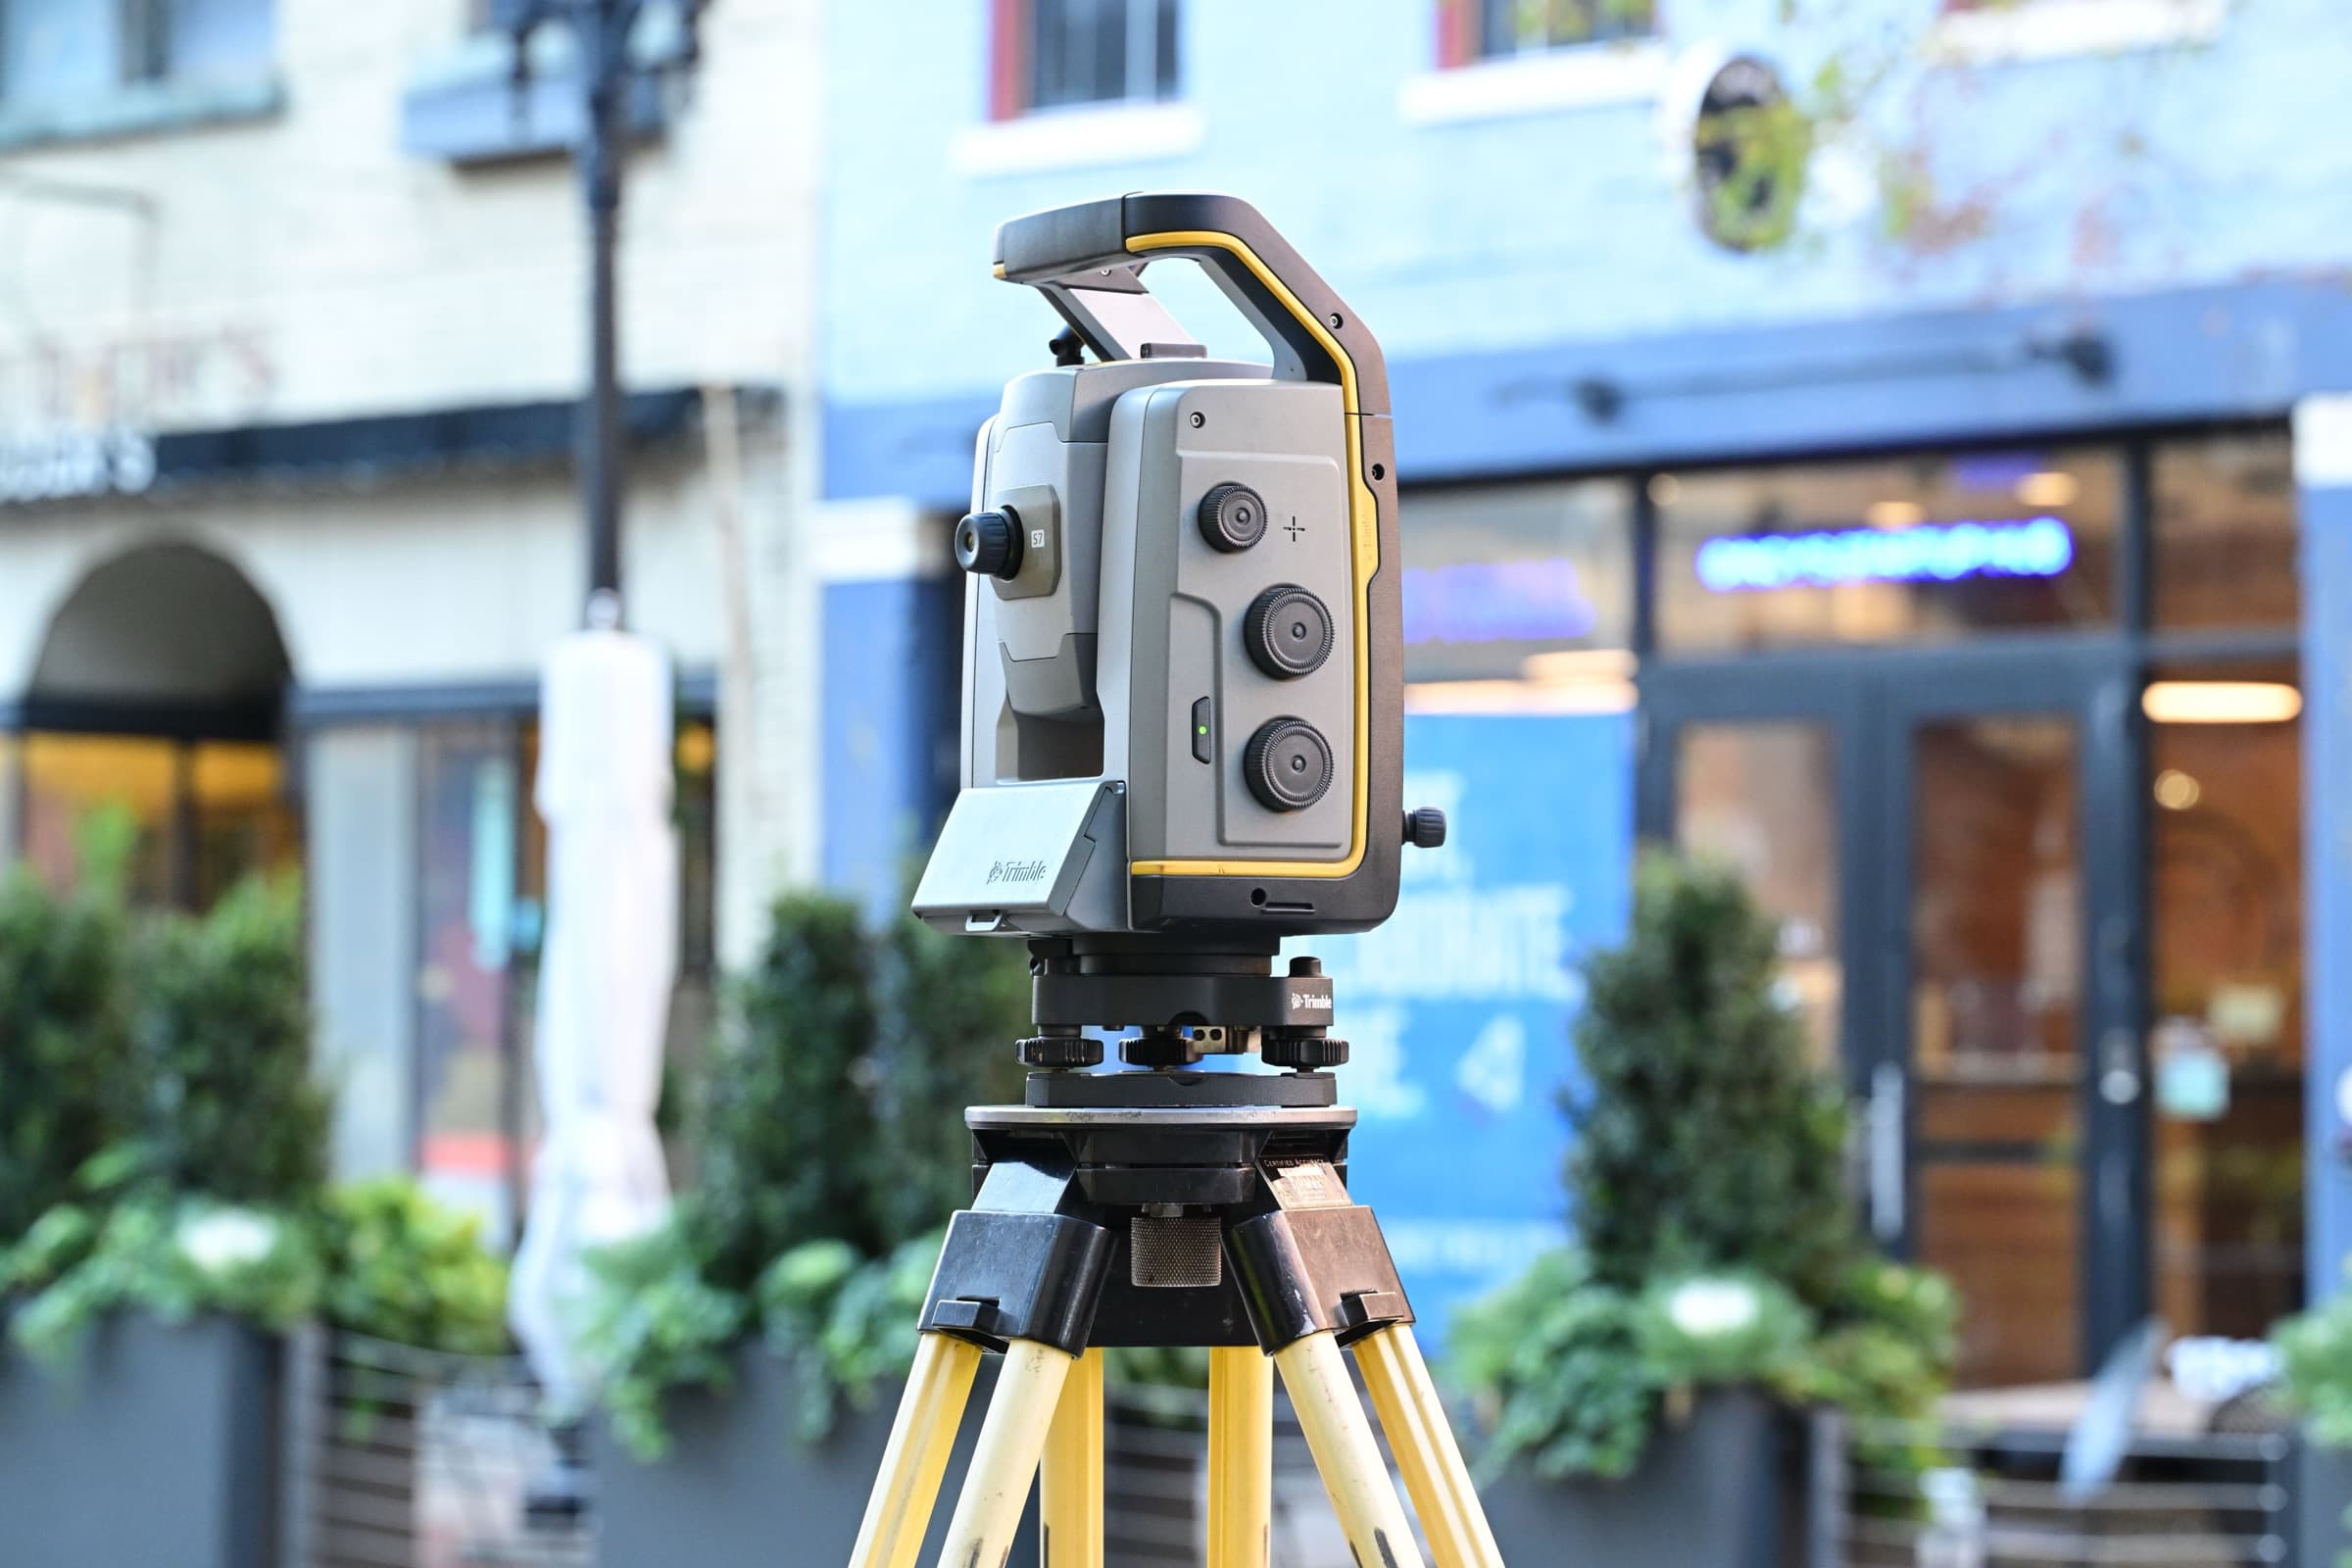
Point cloud files can be large, and awkward to use if you only need plans and elevations. Where it suits you, we process the scan data and use it to prepare the CAD drawings directly.
We can also supply the raw or processed point cloud in an agreed format where it's in the quote. If you plan to use the data yourself, check your software can open it before we start.
From the first conversation to your finished drawings and data.
Tell us about the building and the drawings you need. We confirm whether scanning suits the job and send a fixed-price quote.
We scan the building from the positions the drawings need, so the areas that matter are visible.
We register the scans into one point cloud and draw the CAD plans, elevations and sections from it.
You get the drawings, plus the point cloud in an agreed format if it's part of the quote.
A scanner records the surfaces it can see from each scan position. It doesn't see through walls or show hidden construction. Registration quality, site conditions, range and the equipment all affect the result. For measured drawings, the accuracy should suit the purpose. Where dimensions are critical for fabrication, structural installation or other high-tolerance work, have them checked independently or agree a specialist survey specification first.
Both give you CAD drawings of the existing building. Scanning suits complex buildings and jobs where the plans, elevations and sections all need to come from one survey. We'll advise which approach is proportionate to the drawings you need.
5.0 from 21 Google reviews
Ashley completed drawings for our Annexe, he was very helpful and knowledgeable and offered us advice about how best to complete our project. As we wanted to do as much work ourselves having Ashley to ask questions was invaluable and he answered any queries we had promptly. We would definitely recommend Ashley's services.
Jamie Walker
Google review, September 2026
Excellent service from start to finish. It couldn't have been simpler. Ashley came out, viewed the site, drew up plans for our approval, submitted the application and dealt with any queries from the planning officer. Quick, accurate, efficient and stress free!
Chris. B
Google review, July 2026
We used Dorset Plans for our extension and Ashley was great throughout. He handled everything from the initial survey and drawings right through to planning permission sign-off, which made the whole process much simpler than we'd expected. Professional and easy to deal with, and always responsive when we had questions. The plans were detailed and delivered promptly, and it was reassuring to have someone manage the council side of things on our behalf. Good value for the service provided — we'd use him again without hesitation.
Matthew Morgan
Google review, May 2026
Ashley at Dorset Plans Ltd was excellent from start to finish. He carried out a measured survey and prepared our planning drawings for a garden annexe, handling the entire application process professionally and efficiently. Communication was clear throughout and he dealt directly with the council on our behalf, which made everything stress-free. Highly recommended :)
Ash Parsons
Google review, February 2026
I have worked with Ashley at Dorset Plans to produce planning drawings on varying projects. Each time our requirements have been easily understood and drawings produced quickly with meticulous attention to detail and more importantly complied fully with local authority guidelines. Will definitely be using again and recommend.
Harjit Johal
Google review, October 2025
Ash at Dorset Plans Ltd was a pleasure to work with. They provided detailed and accurate floor plans for our house and extension, covering both planning and building regulations. Friendly, knowledgeable, and with a great eye for detail, they made the whole process smooth and stress-free. Highly recommended!
Steve Willington
Google review, October 2025
Can't find the answer you're looking for? Contact us on 07400 722994 or info@dorsetplans.com.
Tell us about the property and the work you have in mind. We'll confirm what you need and send a fixed-price quote.
Measured building surveys and CAD floor plans of existing homes and commercial buildings.
Find out moreMeasured surveys and existing and proposed drawings for Listed Building Consent applications.
Find out moreExisting and proposed drawings for planning applications, with submission to the council.
Find out more