Most planning, refurbishment and property projects start with reliable drawings of what's already there. We carry out measured building surveys and produce CAD floor plans for homes and commercial property across Bournemouth, Poole, Christchurch and Dorset.
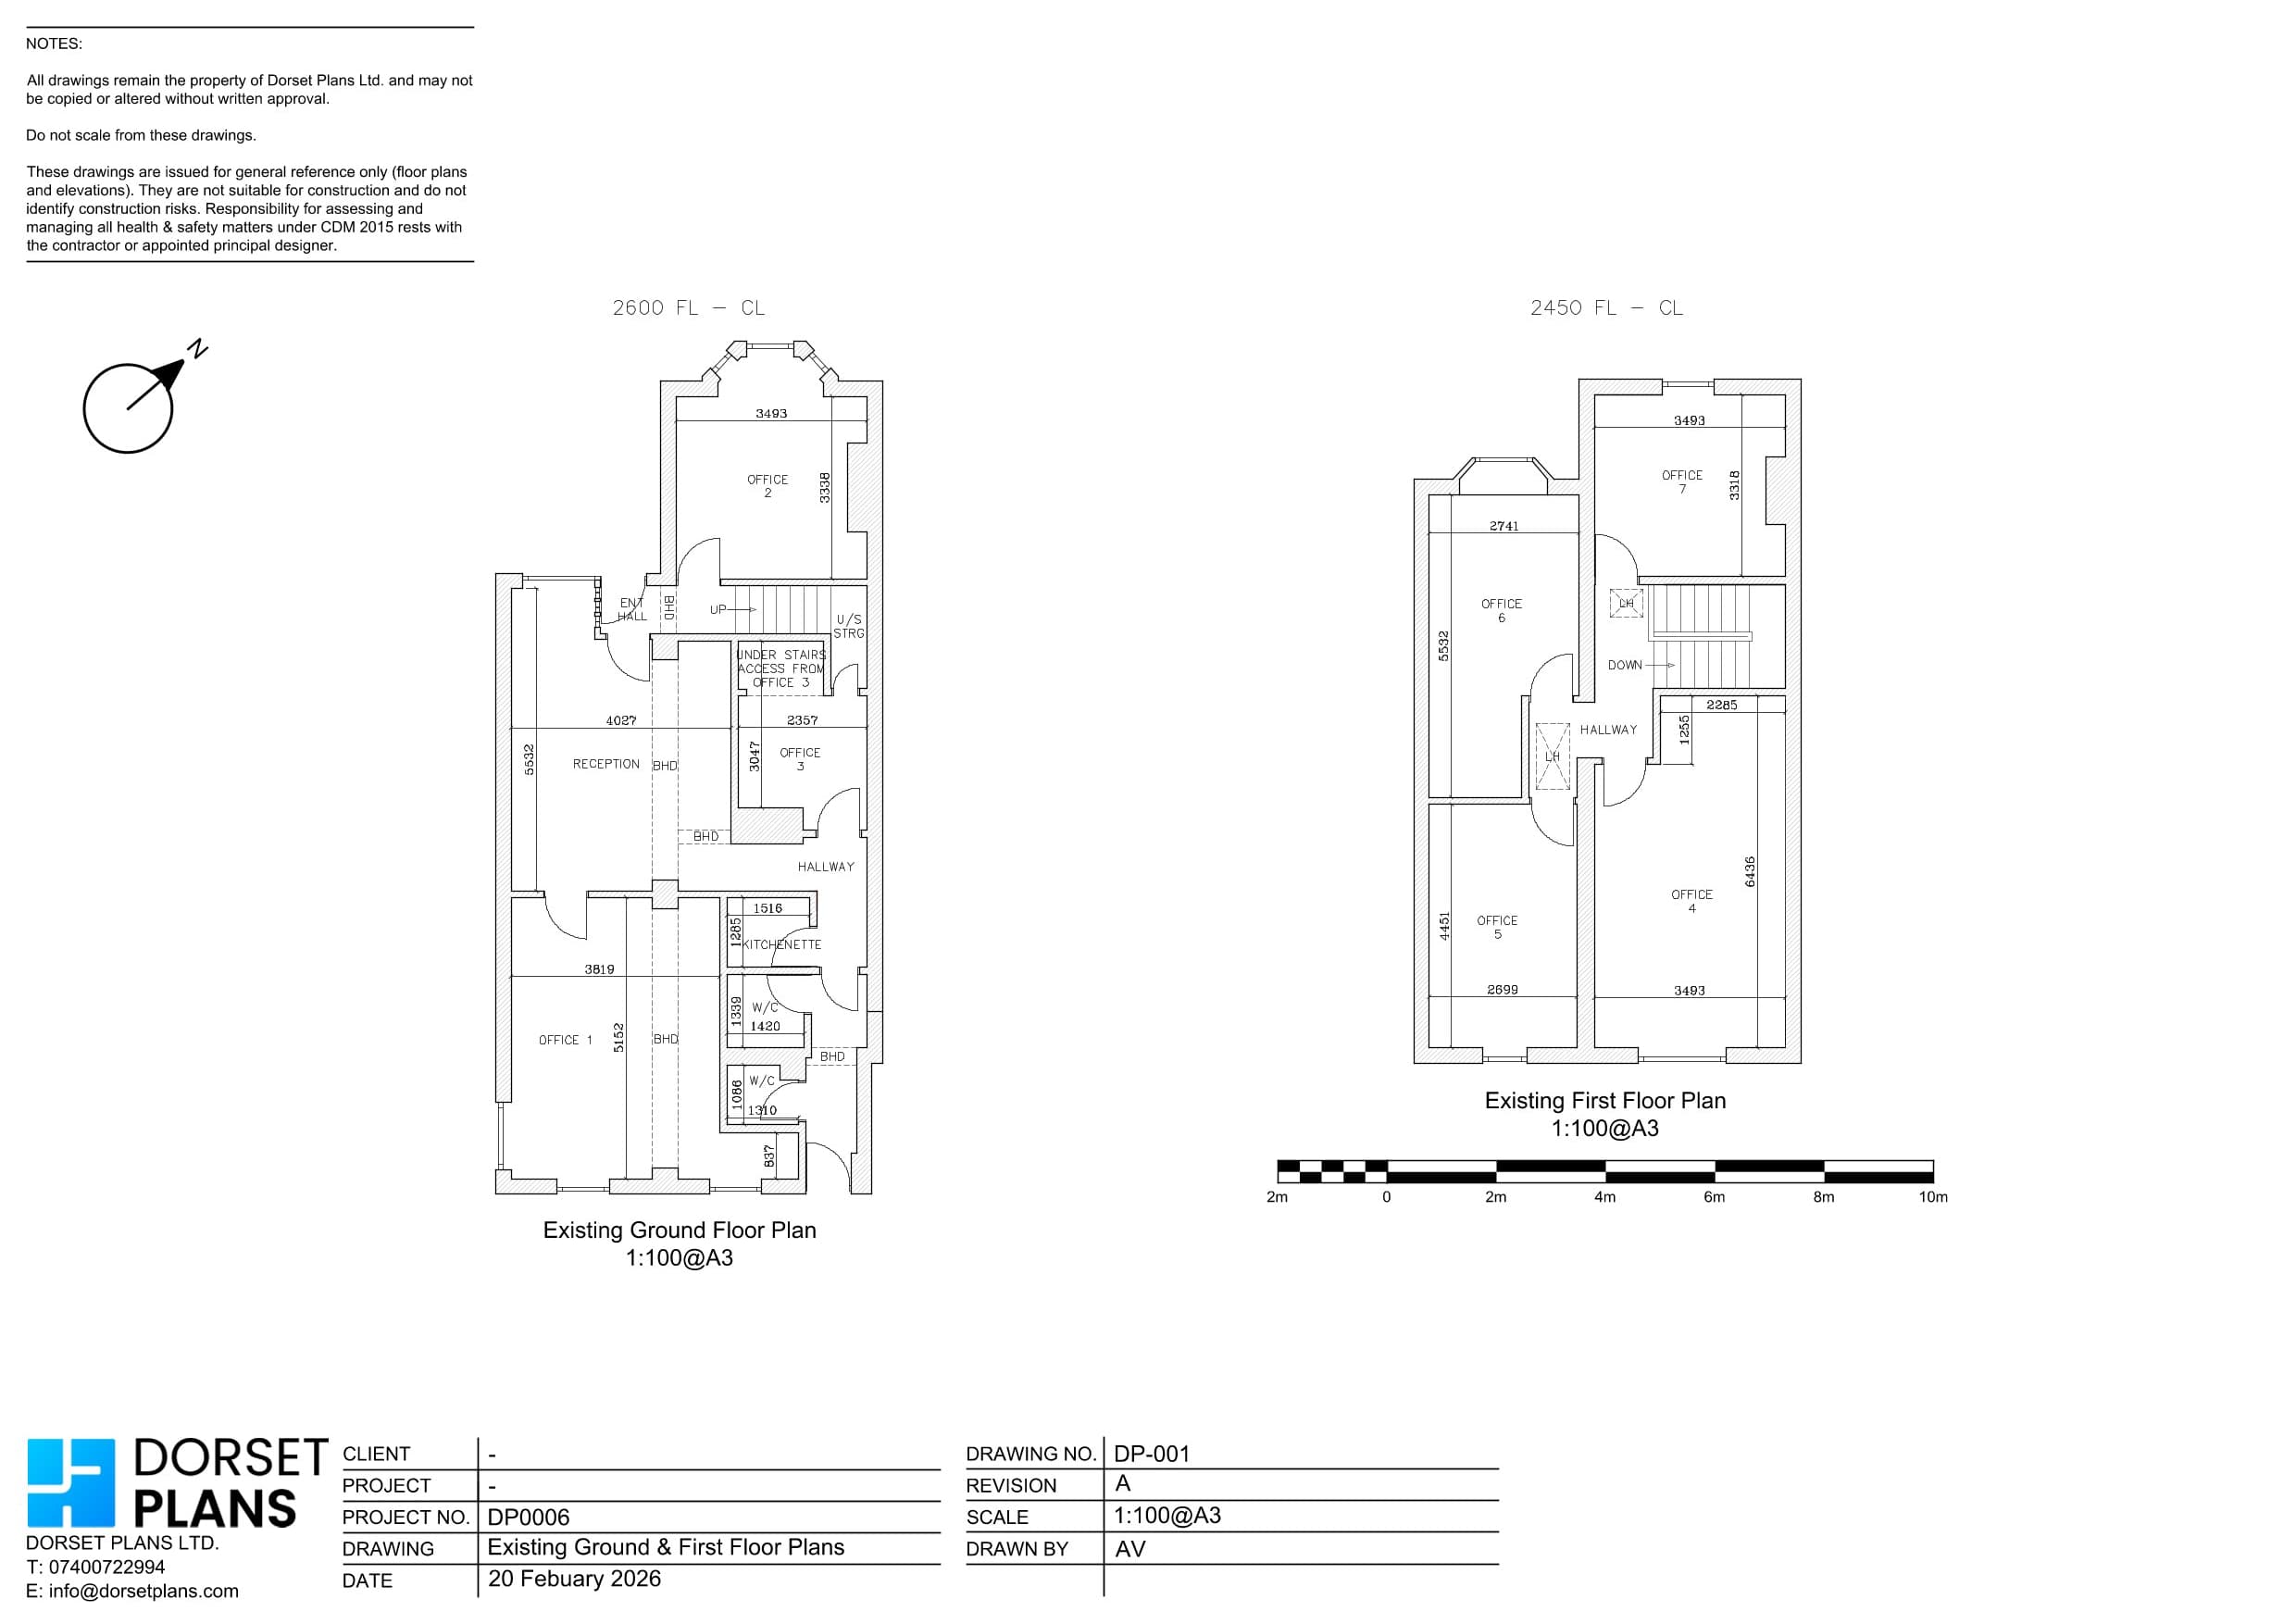
A measured survey records the shape and size of the accessible parts of a building, so we can draw plans, elevations and sections. It typically covers room layouts, wall positions, doors, windows and the dimensions that matter. We capture extra external or height information when the drawings need it.
We agree what the survey is for before we visit, so the detail matches the job. An extension design needs different information from a lease plan, a commercial layout or a record plan. The CAD drawings can then be the base for a planning application, a proposed design, Building Regulations work, a lease plan, a refurbishment or your property records.
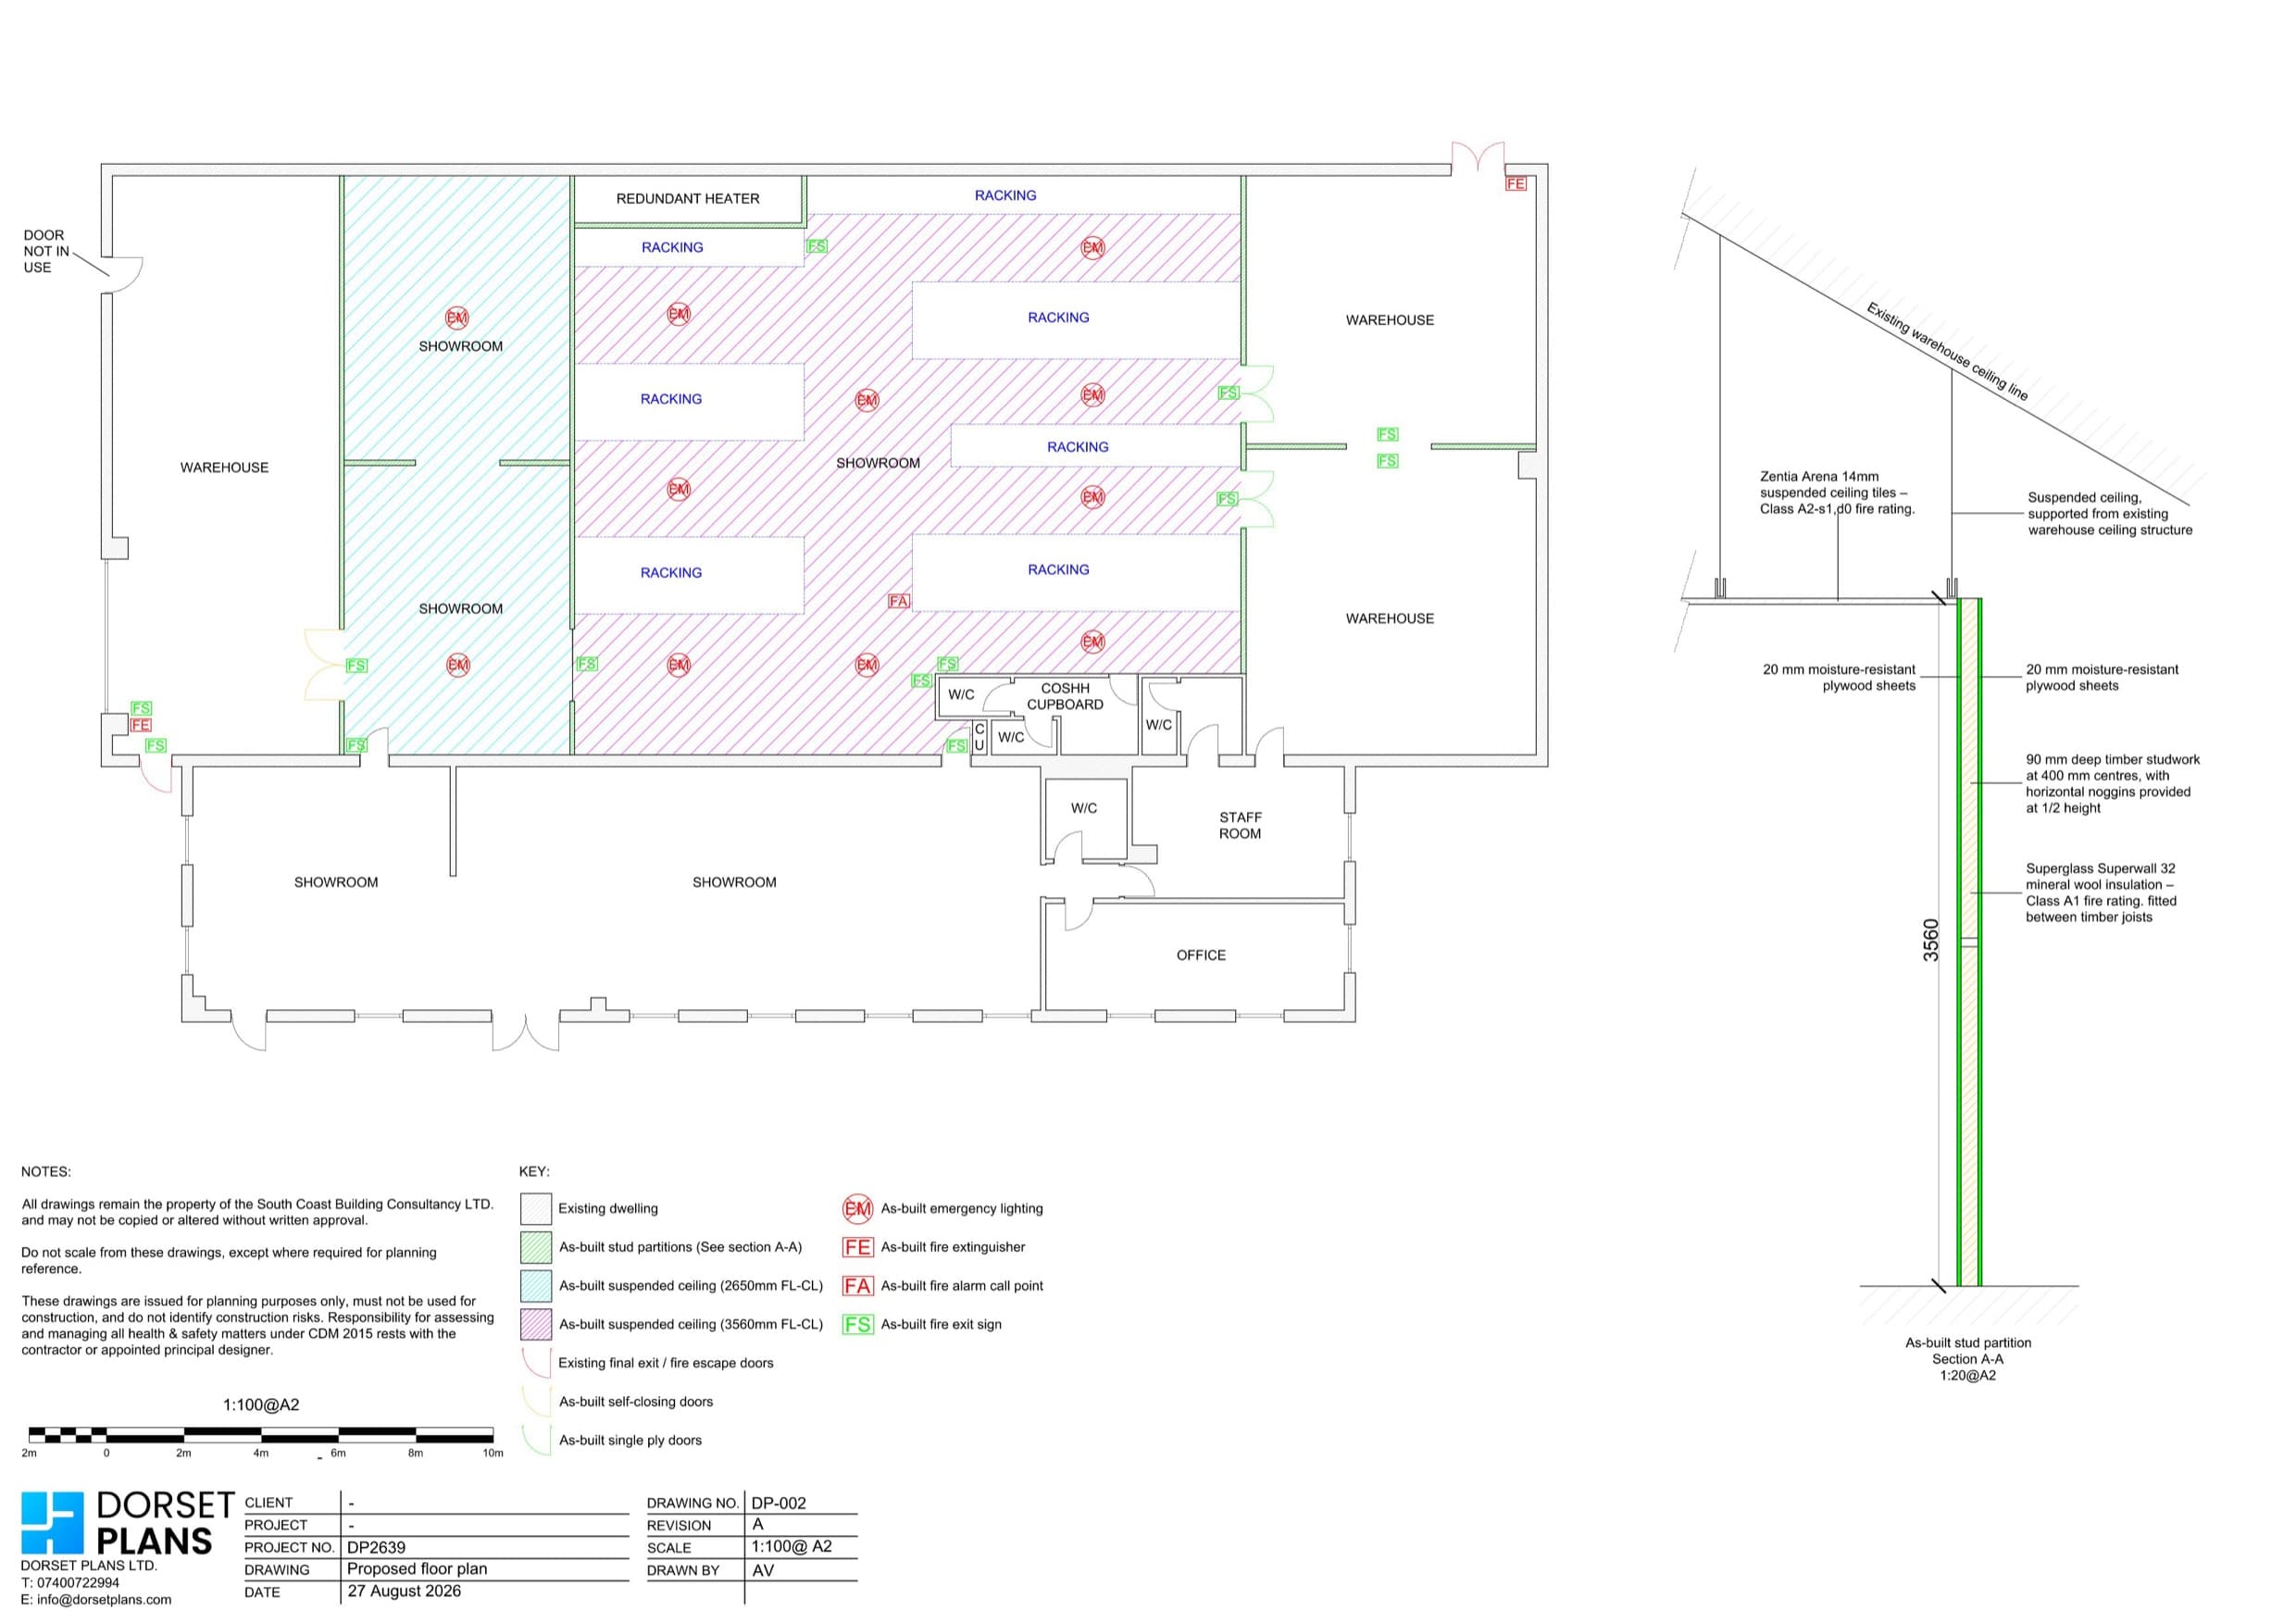
Commercial surveys support alterations, changes of use, lease documents, space planning and record drawings. We can survey a single unit, or include the elevations and shared areas when you need them.
For more complex buildings, 3D laser scanning can be a more efficient way to capture the building than taking measurements one at a time. We'll advise which approach suits the drawings you need.
From the first conversation to your finished drawings.
Tell us about the property and what the drawings are for. We agree the level of detail and send a fixed-price quote.
We visit and measure the accessible parts of the building the drawings need to show.
We draw the existing plans, and the elevations or sections where they're part of the job.
You get PDF drawings as standard, with CAD files where we've agreed them.
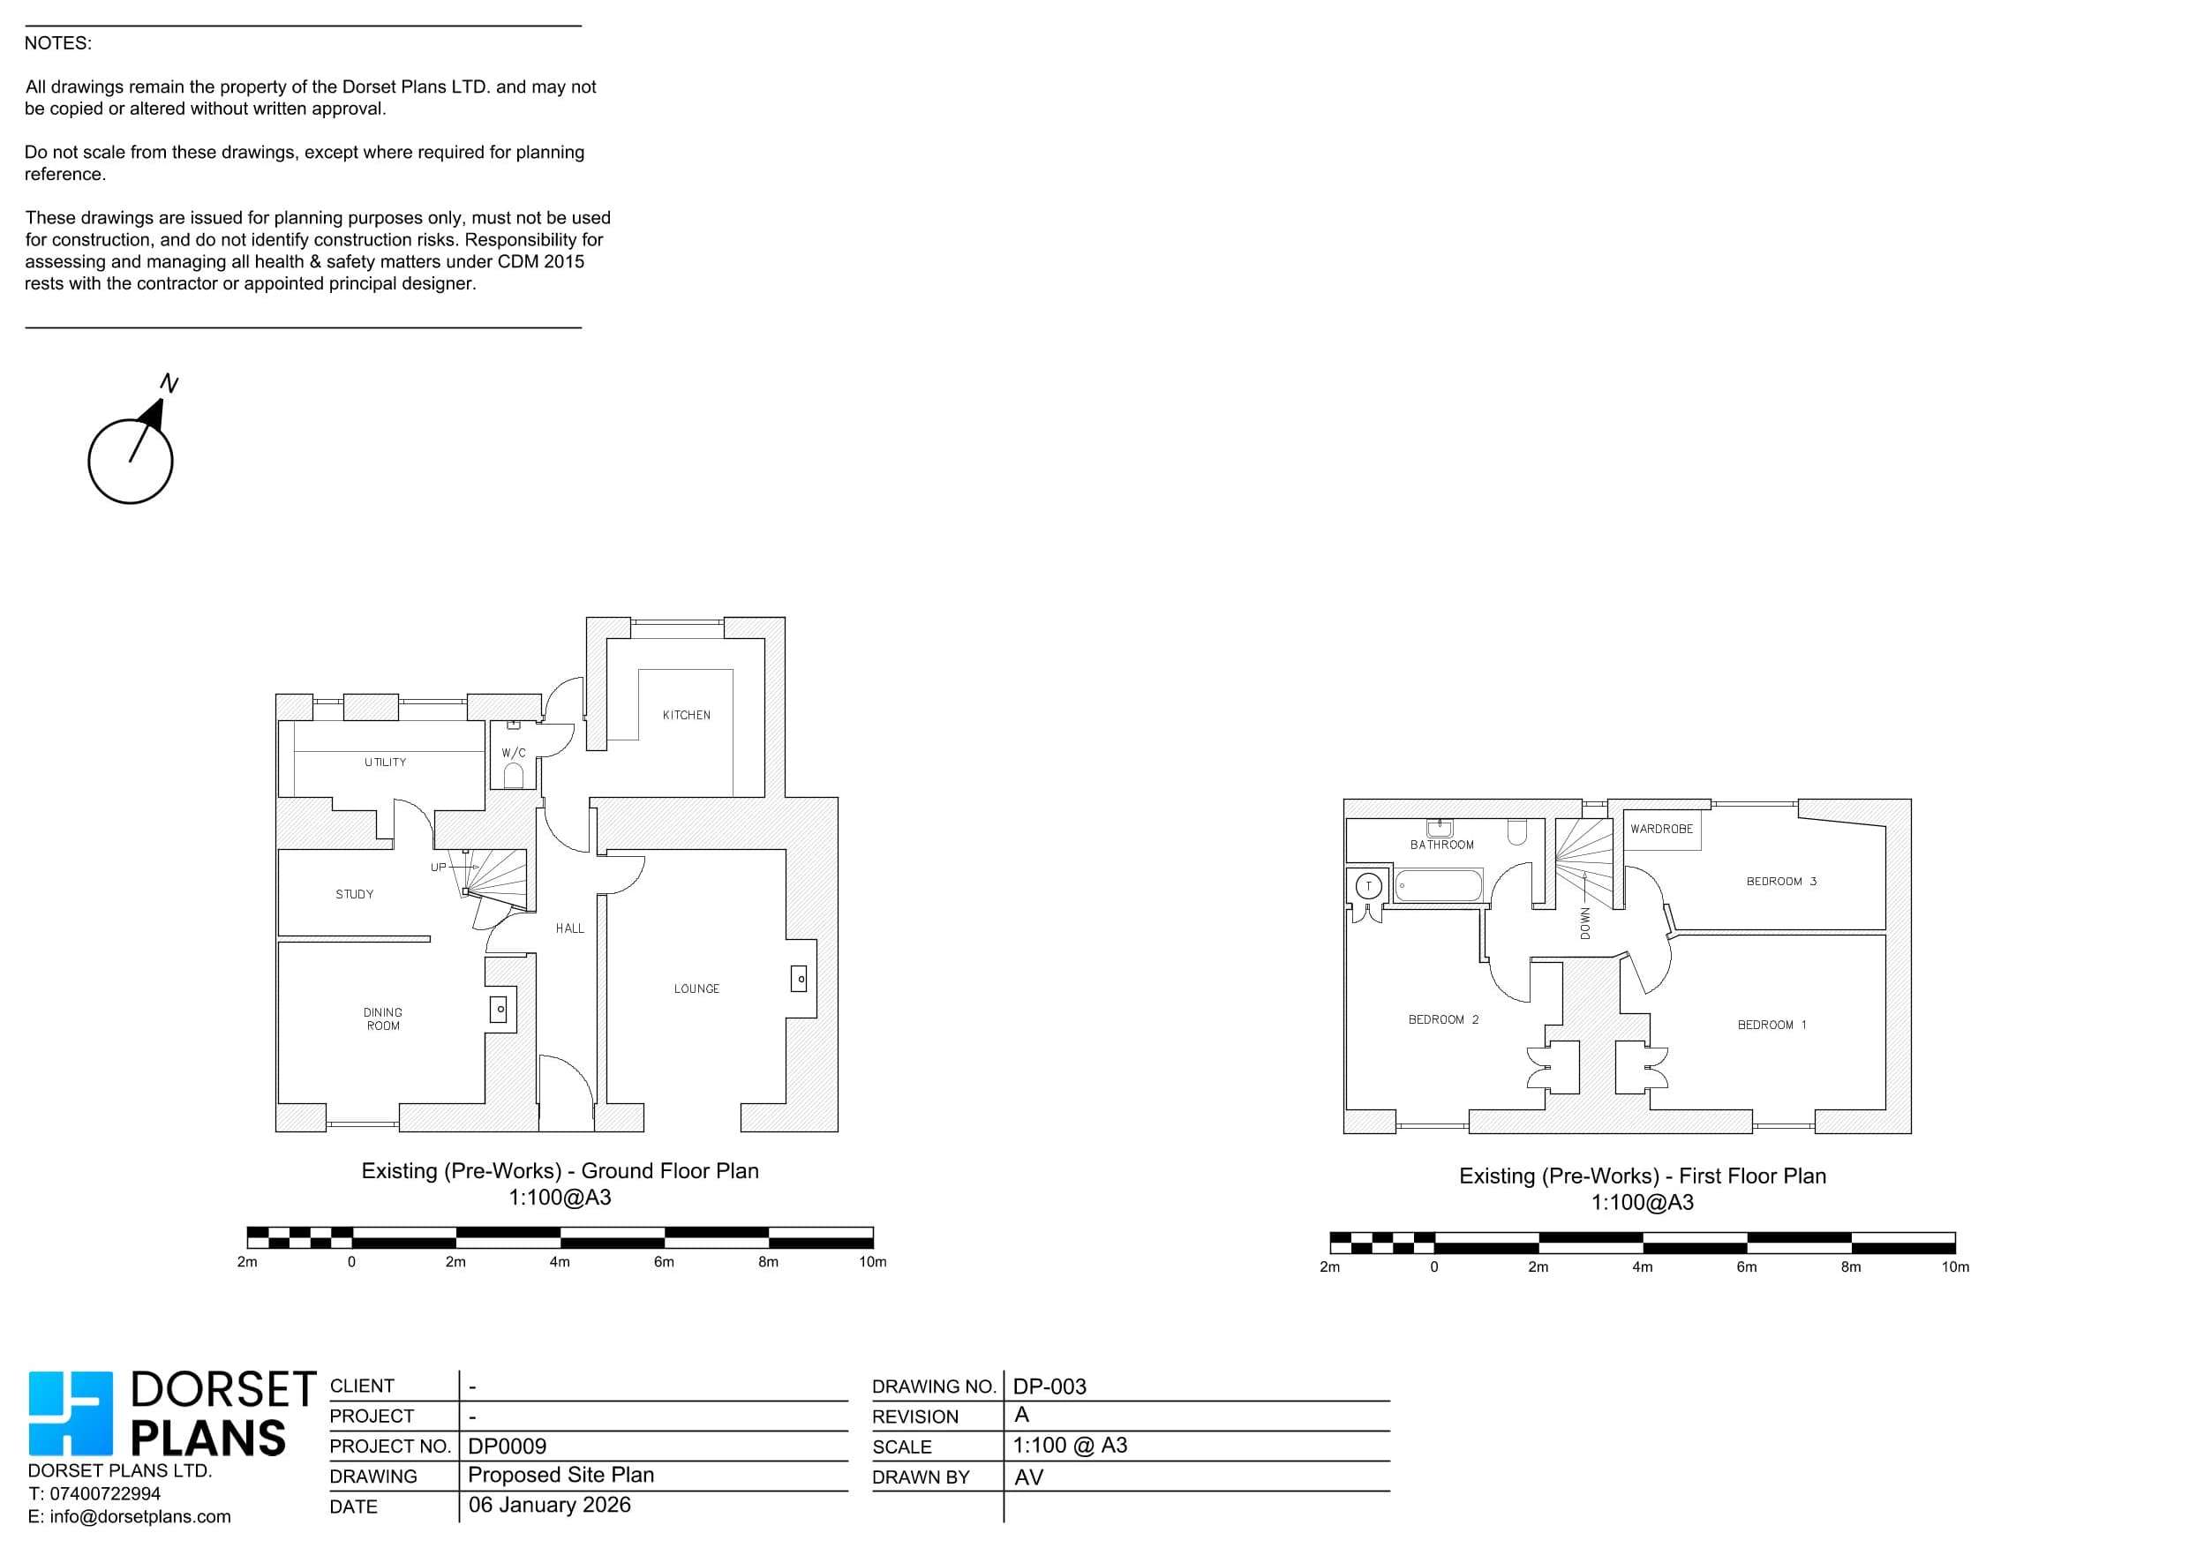
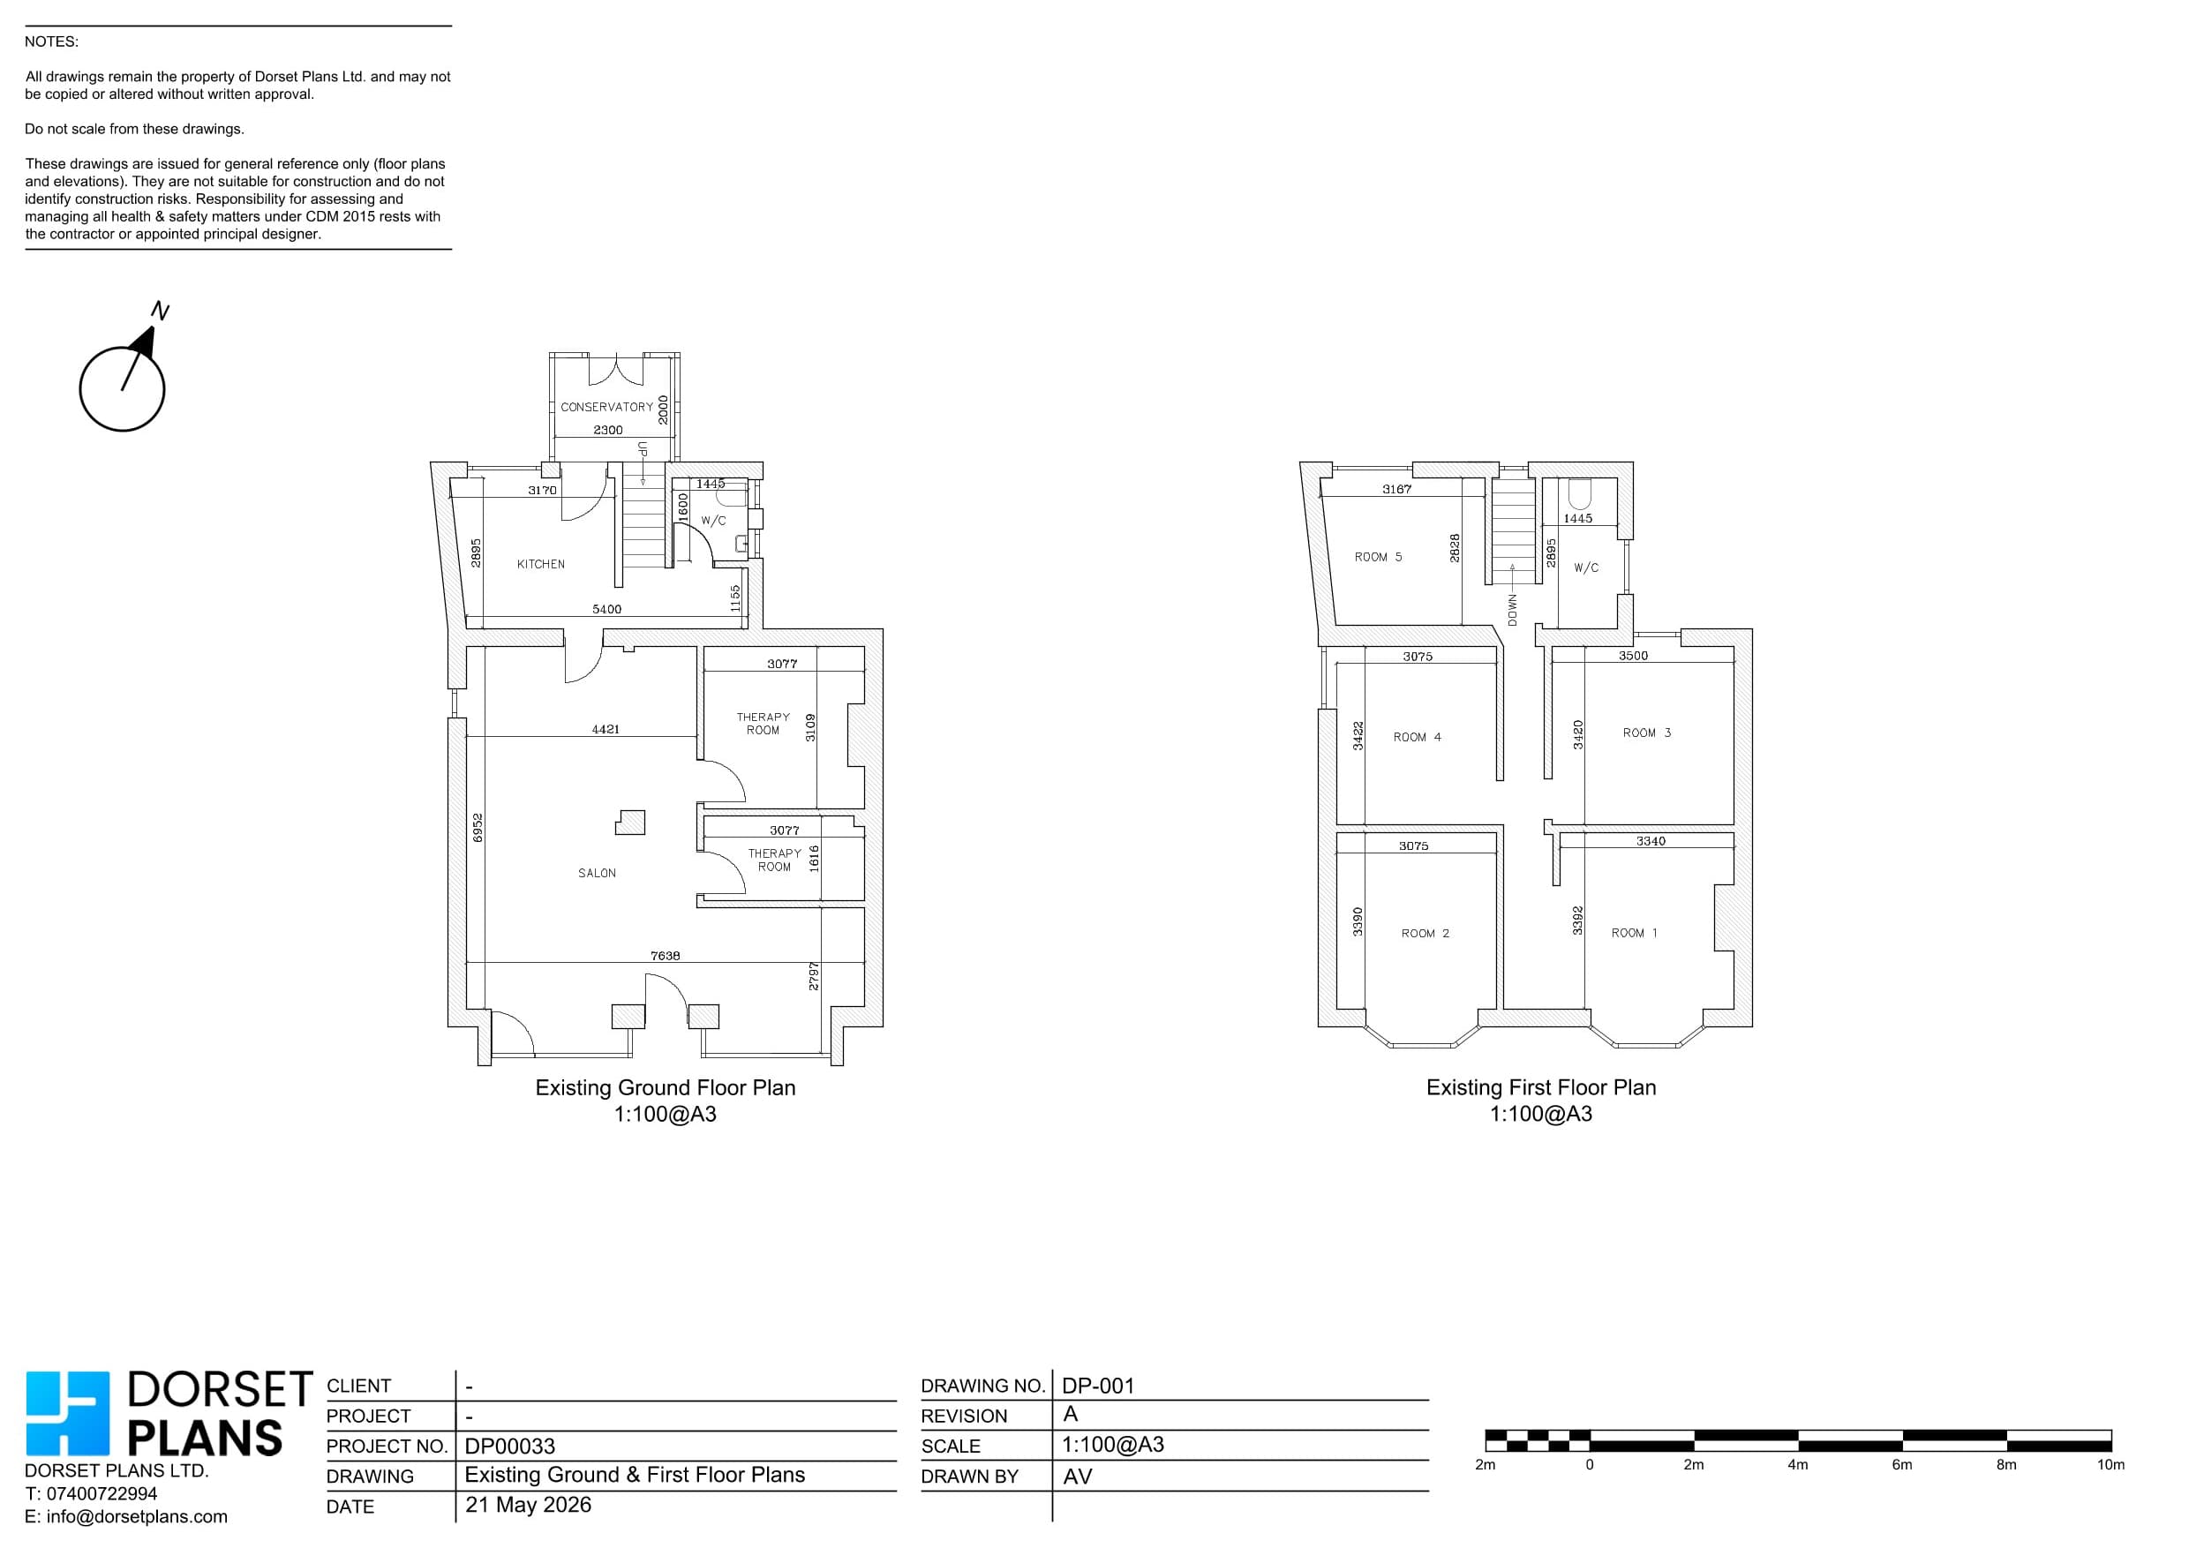
A selection of drawings from recent projects.
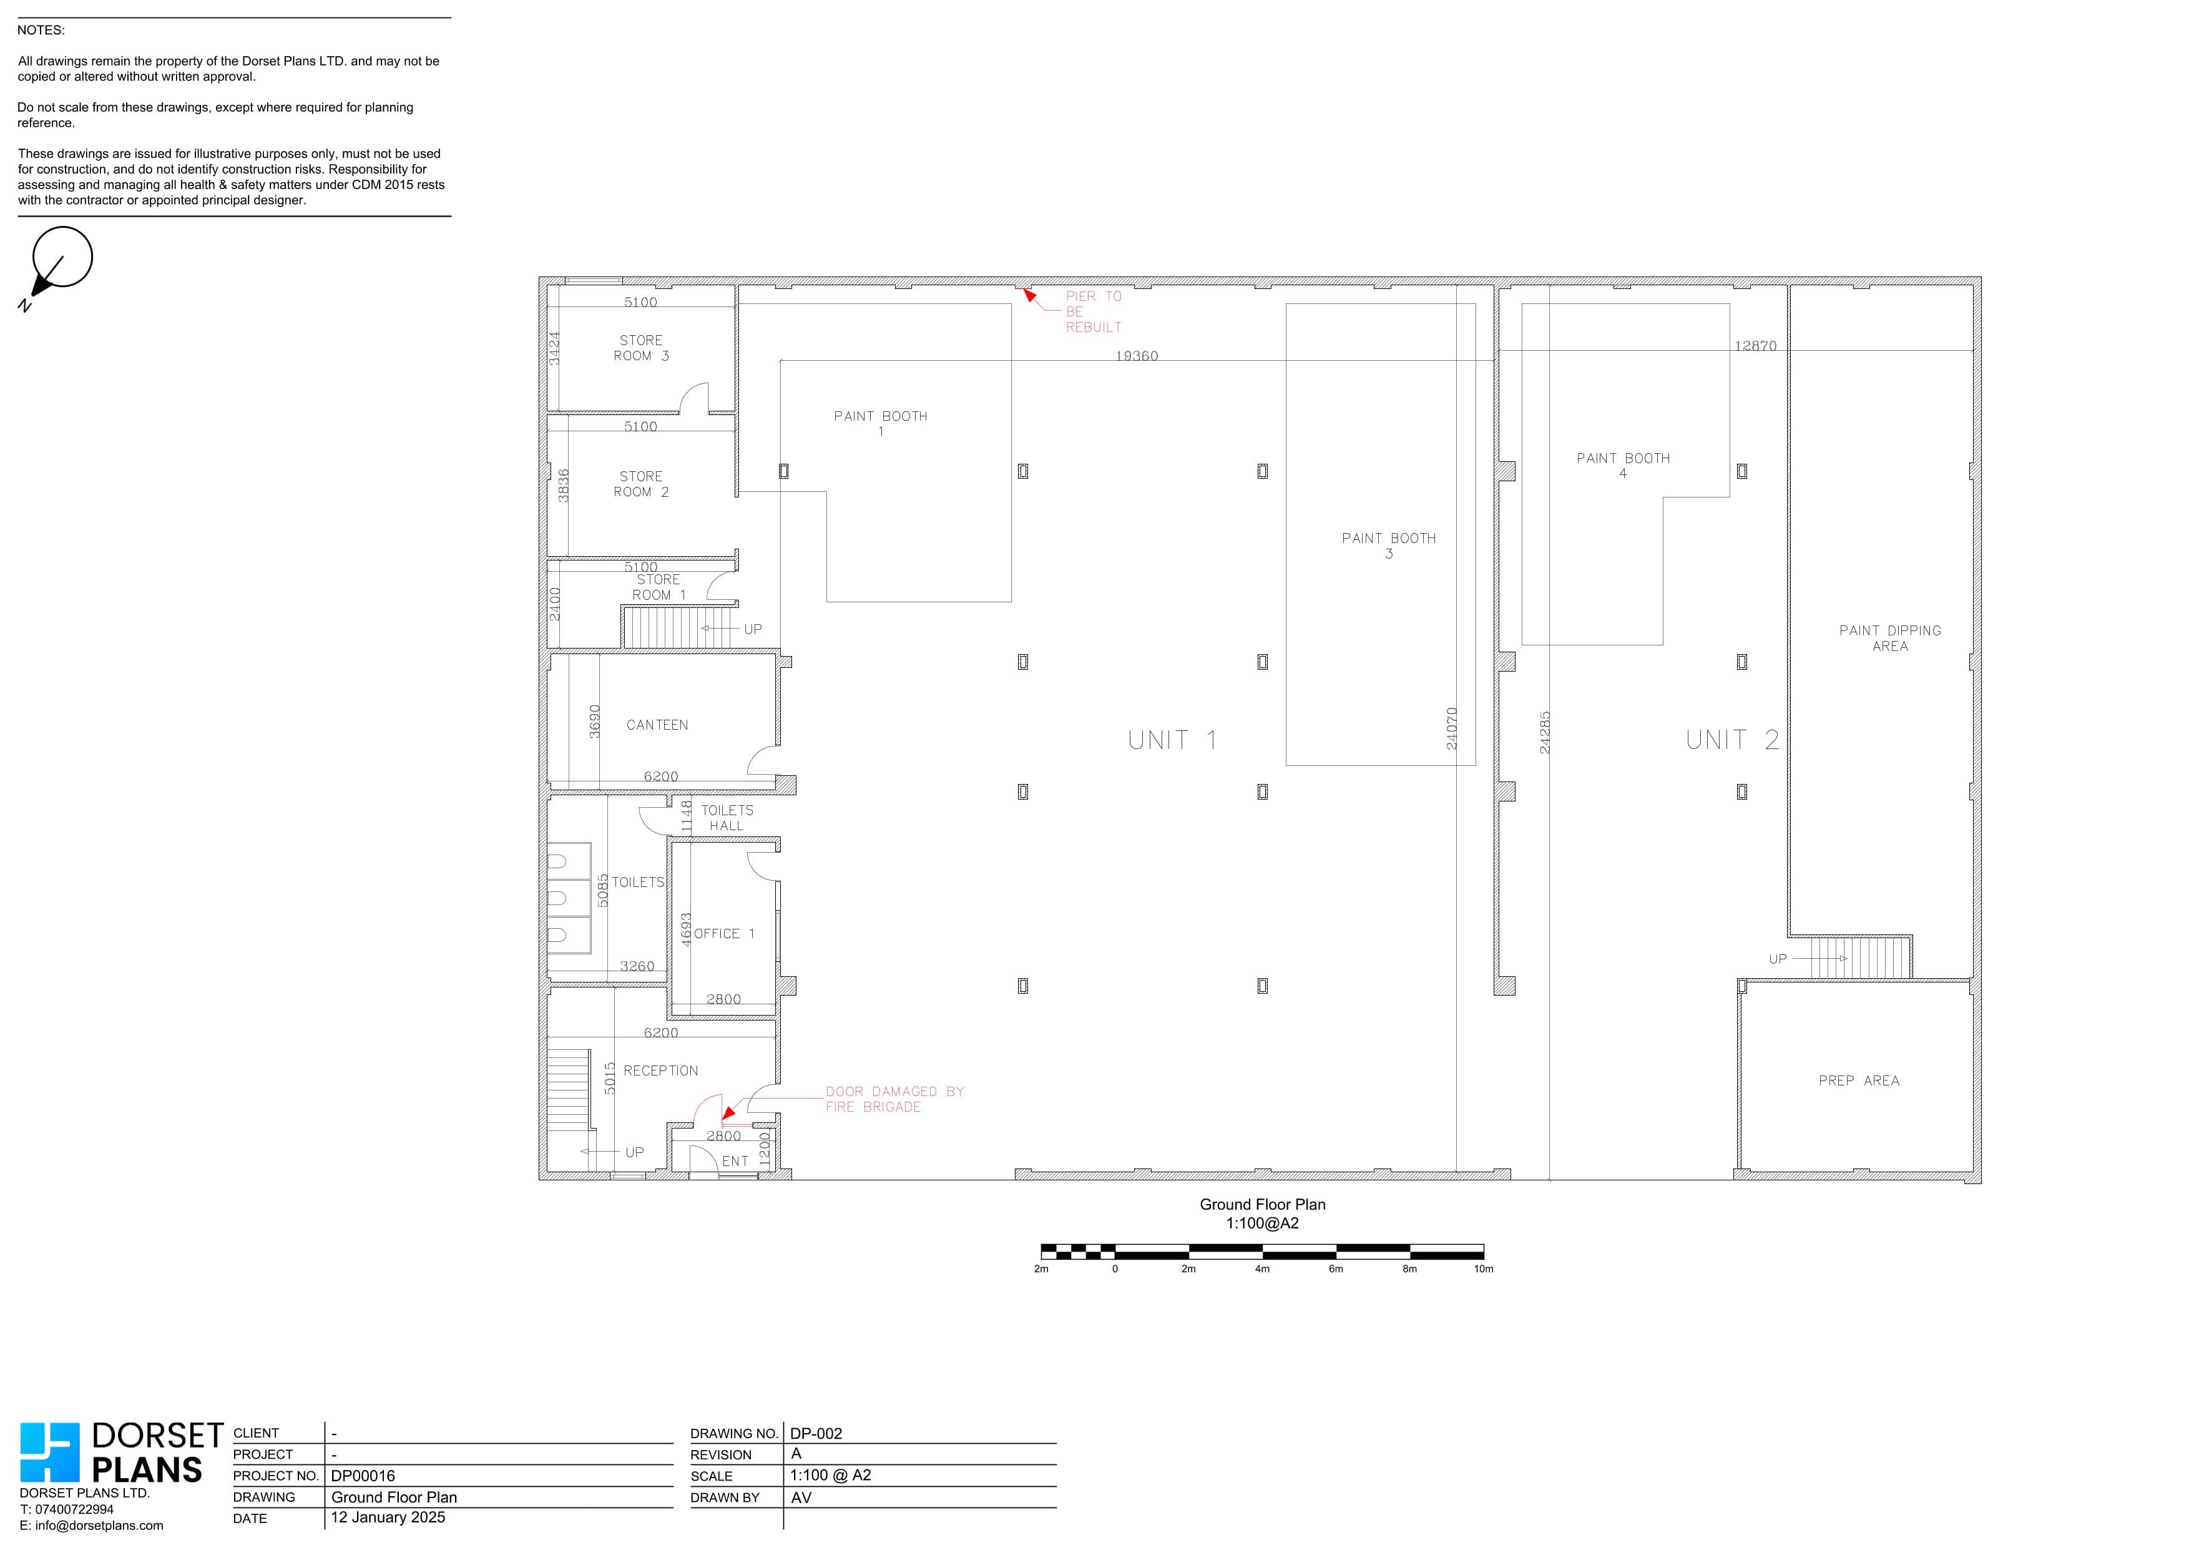
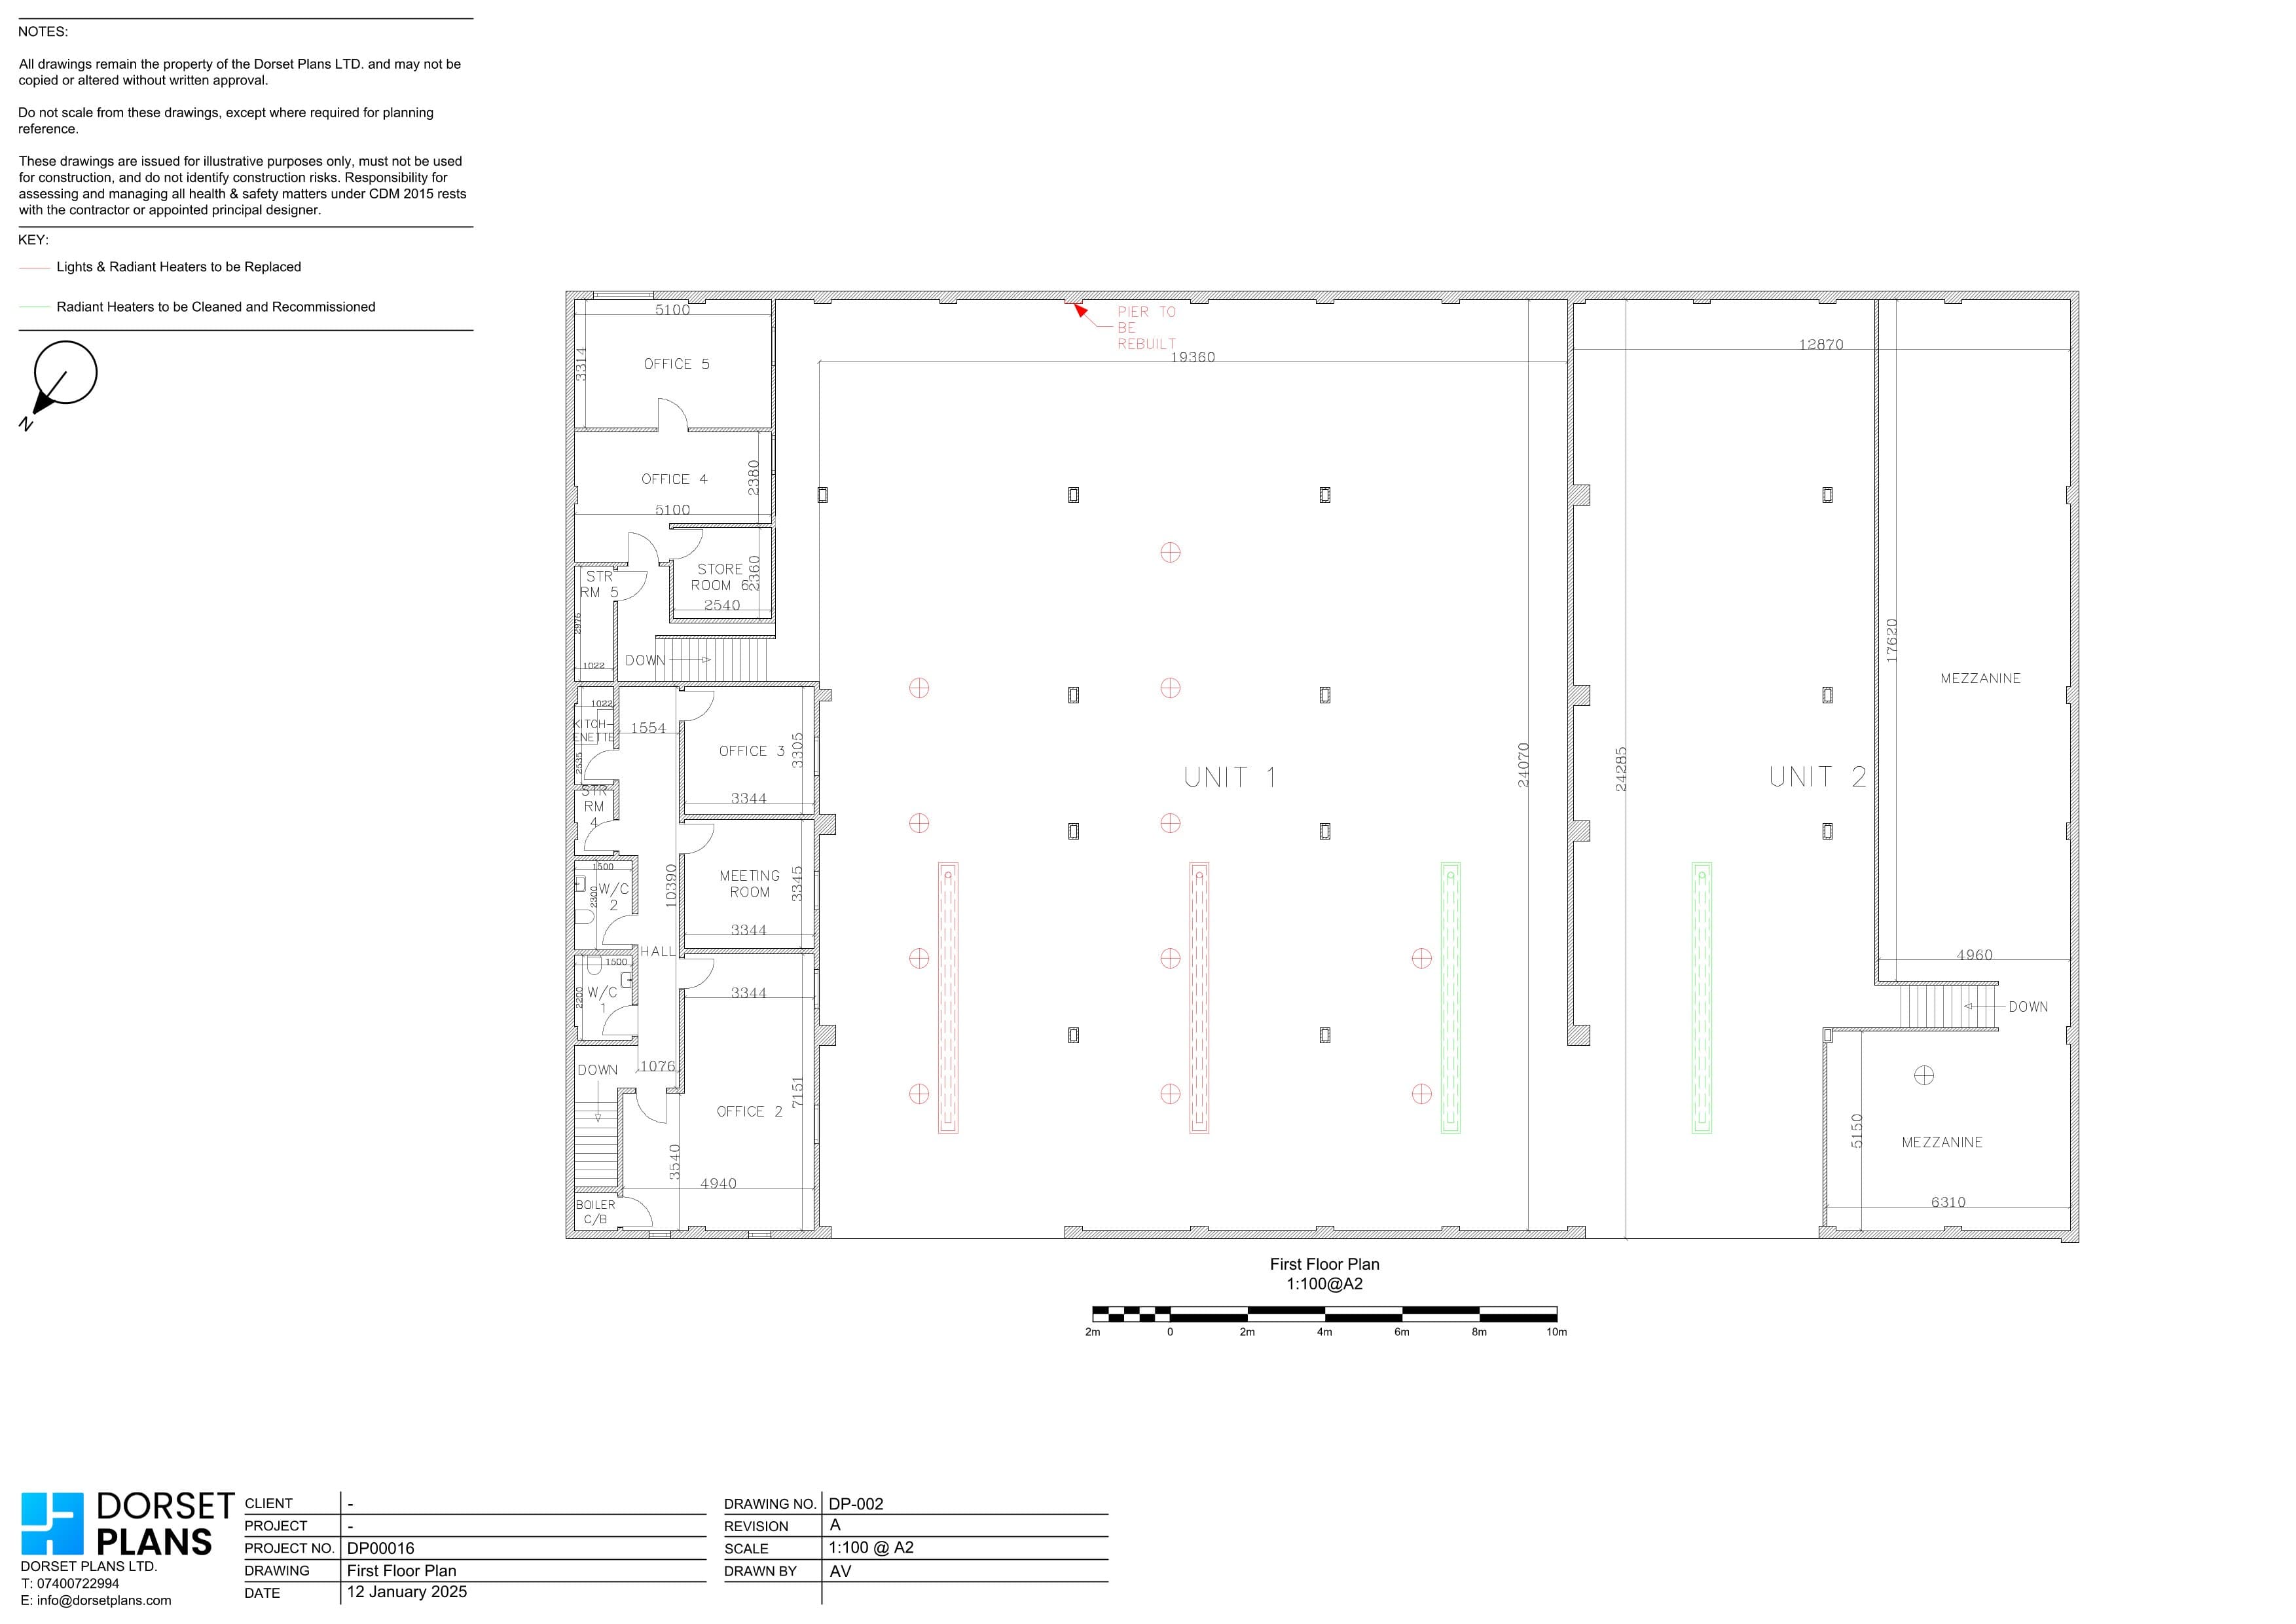
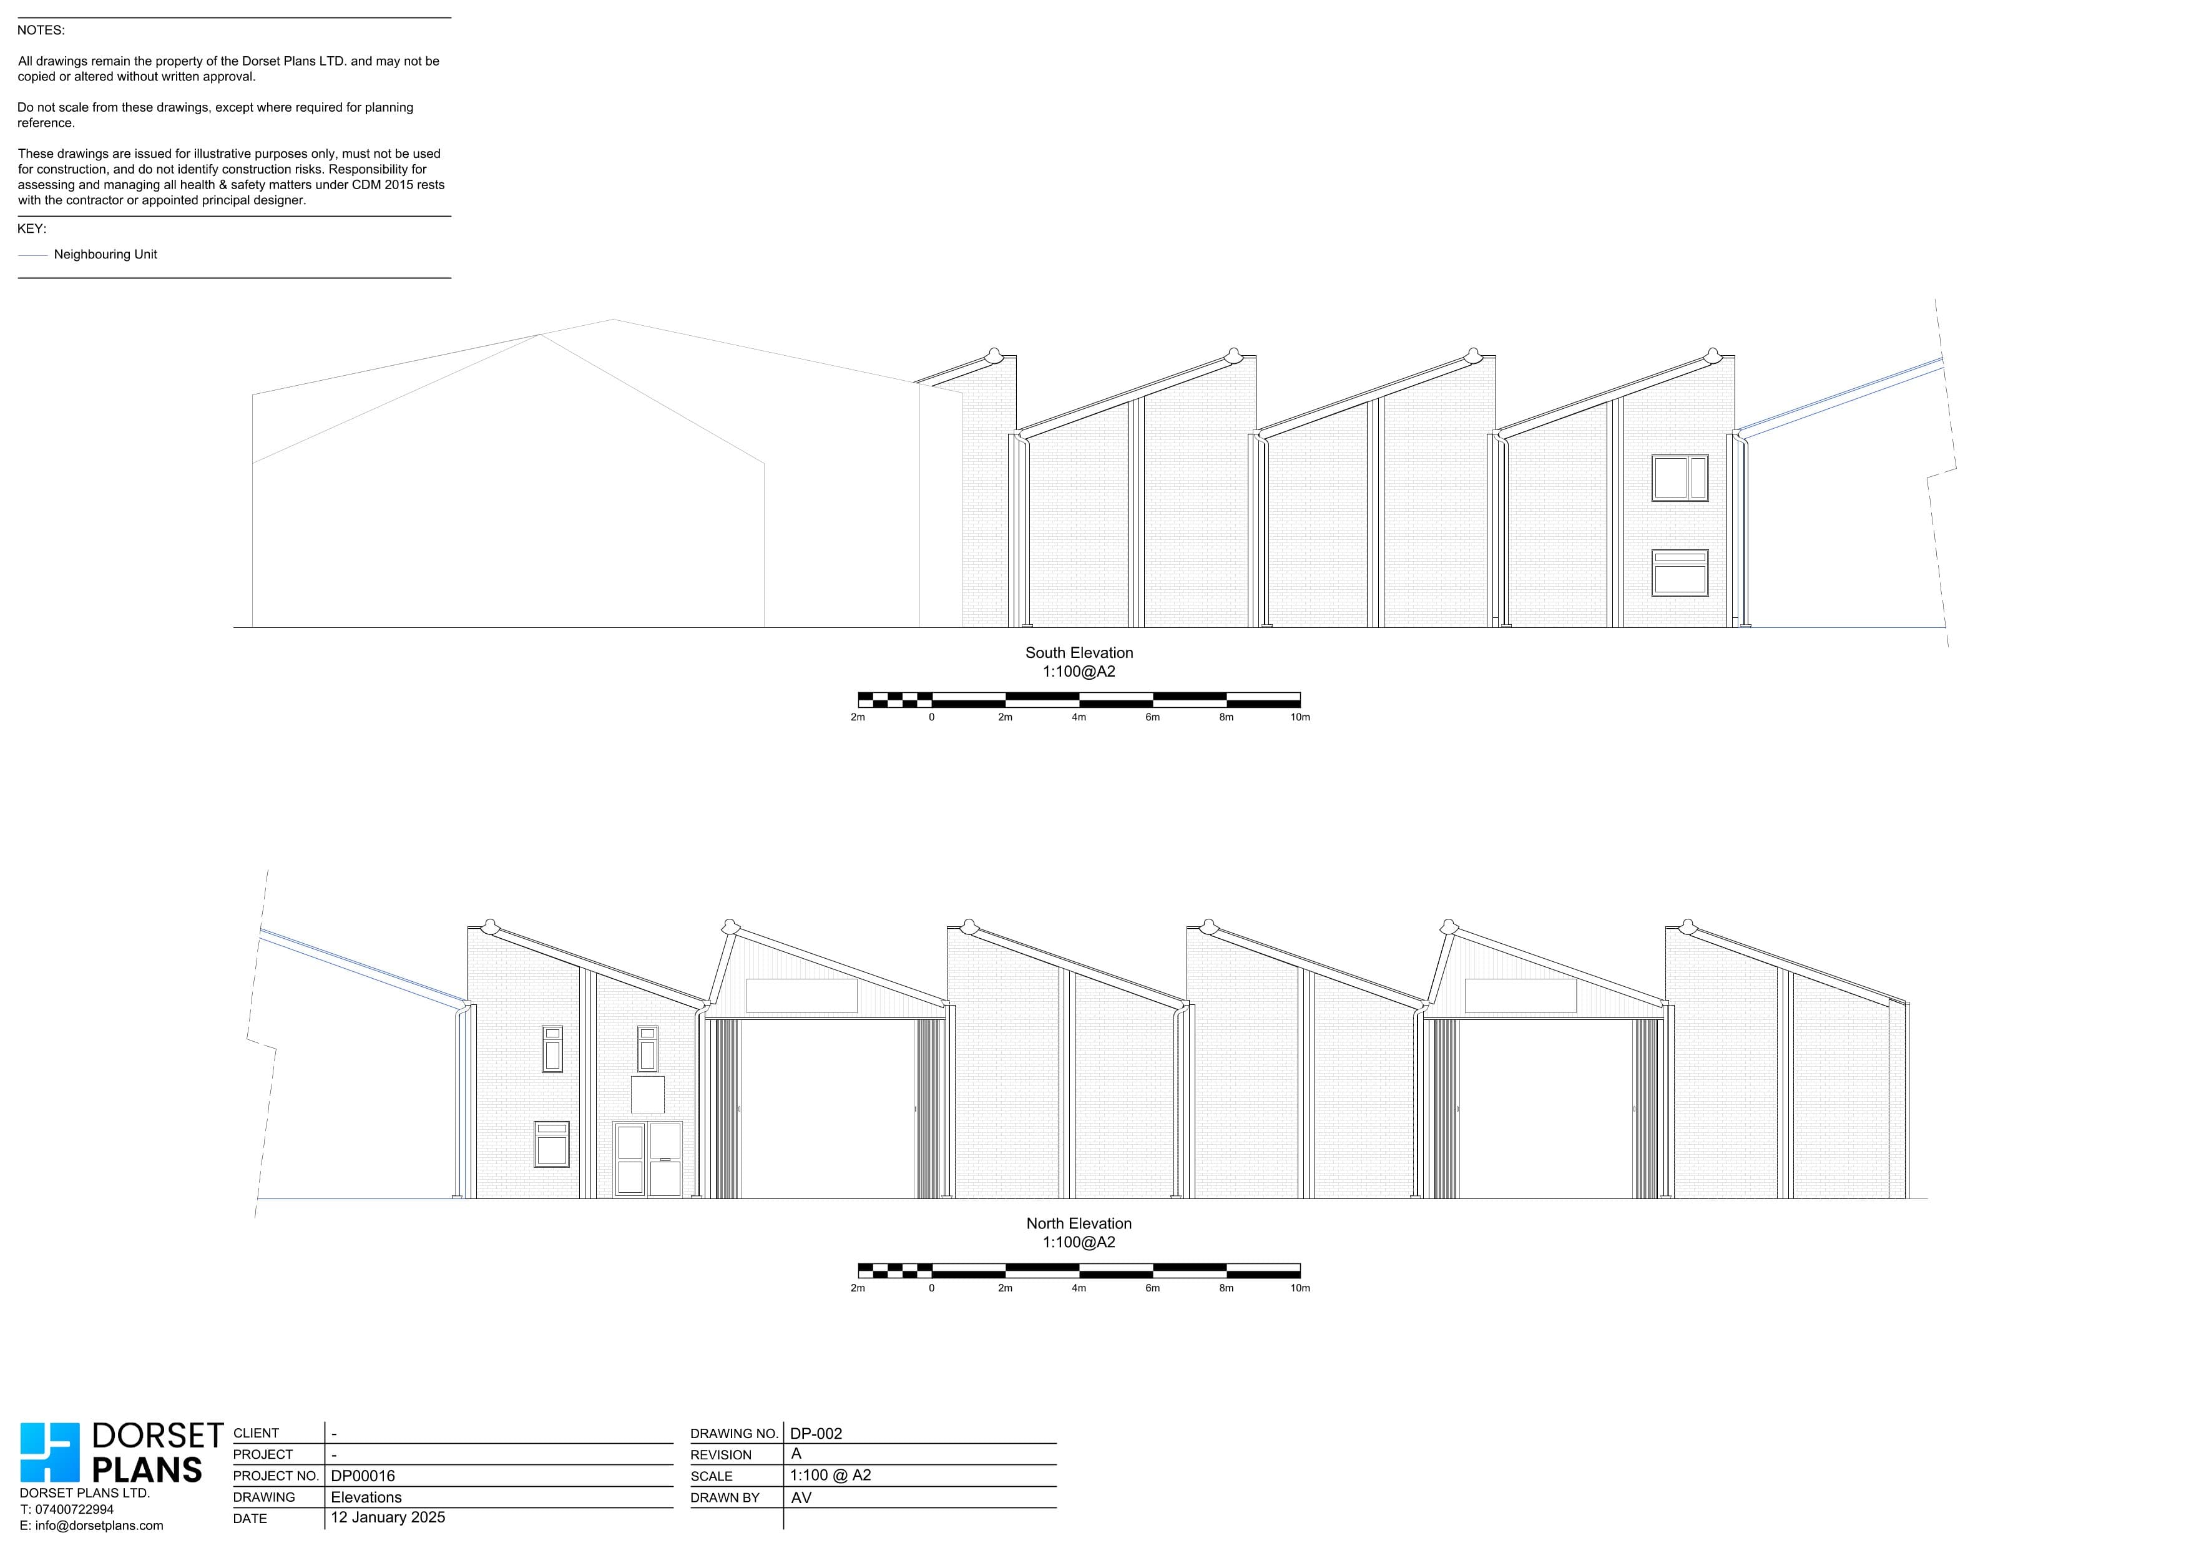
Whether a survey is accurate enough depends on what the drawings are for. Access, visibility, equipment, the shape of the building and the tolerance you need all affect the method. Our measured surveys are for architectural drawings and property records within the agreed scope. They aren't topographical surveys, legal boundary surveys, structural condition surveys or dimensional-control surveys. If you need a set tolerance, for example for fabrication, agree it with us before we start.
Once we've surveyed a building, the CAD drawings can be the base for lease plans, planning applications, Building Regulations drawings and specialist drawing packages, so the base information doesn't have to be recreated at each stage.
5.0 from 21 Google reviews
Ashley completed drawings for our Annexe, he was very helpful and knowledgeable and offered us advice about how best to complete our project. As we wanted to do as much work ourselves having Ashley to ask questions was invaluable and he answered any queries we had promptly. We would definitely recommend Ashley's services.
Jamie Walker
Google review, September 2026
Excellent service from start to finish. It couldn't have been simpler. Ashley came out, viewed the site, drew up plans for our approval, submitted the application and dealt with any queries from the planning officer. Quick, accurate, efficient and stress free!
Chris. B
Google review, July 2026
We used Dorset Plans for our extension and Ashley was great throughout. He handled everything from the initial survey and drawings right through to planning permission sign-off, which made the whole process much simpler than we'd expected. Professional and easy to deal with, and always responsive when we had questions. The plans were detailed and delivered promptly, and it was reassuring to have someone manage the council side of things on our behalf. Good value for the service provided — we'd use him again without hesitation.
Matthew Morgan
Google review, May 2026
Ashley at Dorset Plans Ltd was excellent from start to finish. He carried out a measured survey and prepared our planning drawings for a garden annexe, handling the entire application process professionally and efficiently. Communication was clear throughout and he dealt directly with the council on our behalf, which made everything stress-free. Highly recommended :)
Ash Parsons
Google review, February 2026
I have worked with Ashley at Dorset Plans to produce planning drawings on varying projects. Each time our requirements have been easily understood and drawings produced quickly with meticulous attention to detail and more importantly complied fully with local authority guidelines. Will definitely be using again and recommend.
Harjit Johal
Google review, October 2025
Ash at Dorset Plans Ltd was a pleasure to work with. They provided detailed and accurate floor plans for our house and extension, covering both planning and building regulations. Friendly, knowledgeable, and with a great eye for detail, they made the whole process smooth and stress-free. Highly recommended!
Steve Willington
Google review, October 2025
Can't find the answer you're looking for? Contact us on 07400 722994 or info@dorsetplans.com.
Tell us about the property and the work you have in mind. We'll confirm what you need and send a fixed-price quote.
Laser scans of existing buildings, turned into point clouds and CAD plans, elevations and sections.
Find out moreLease and Land Registry plans that show the extent of a property clearly for your solicitor.
Find out moreExisting and proposed drawings for planning applications, with submission to the council.
Find out more