We prepare the Building Regulations drawings that show Building Control, and your builder, how your project will be built. We work for homeowners, property owners and commercial clients across Bournemouth, Poole, Christchurch and Dorset, whether your project has just got planning permission or doesn't need it.
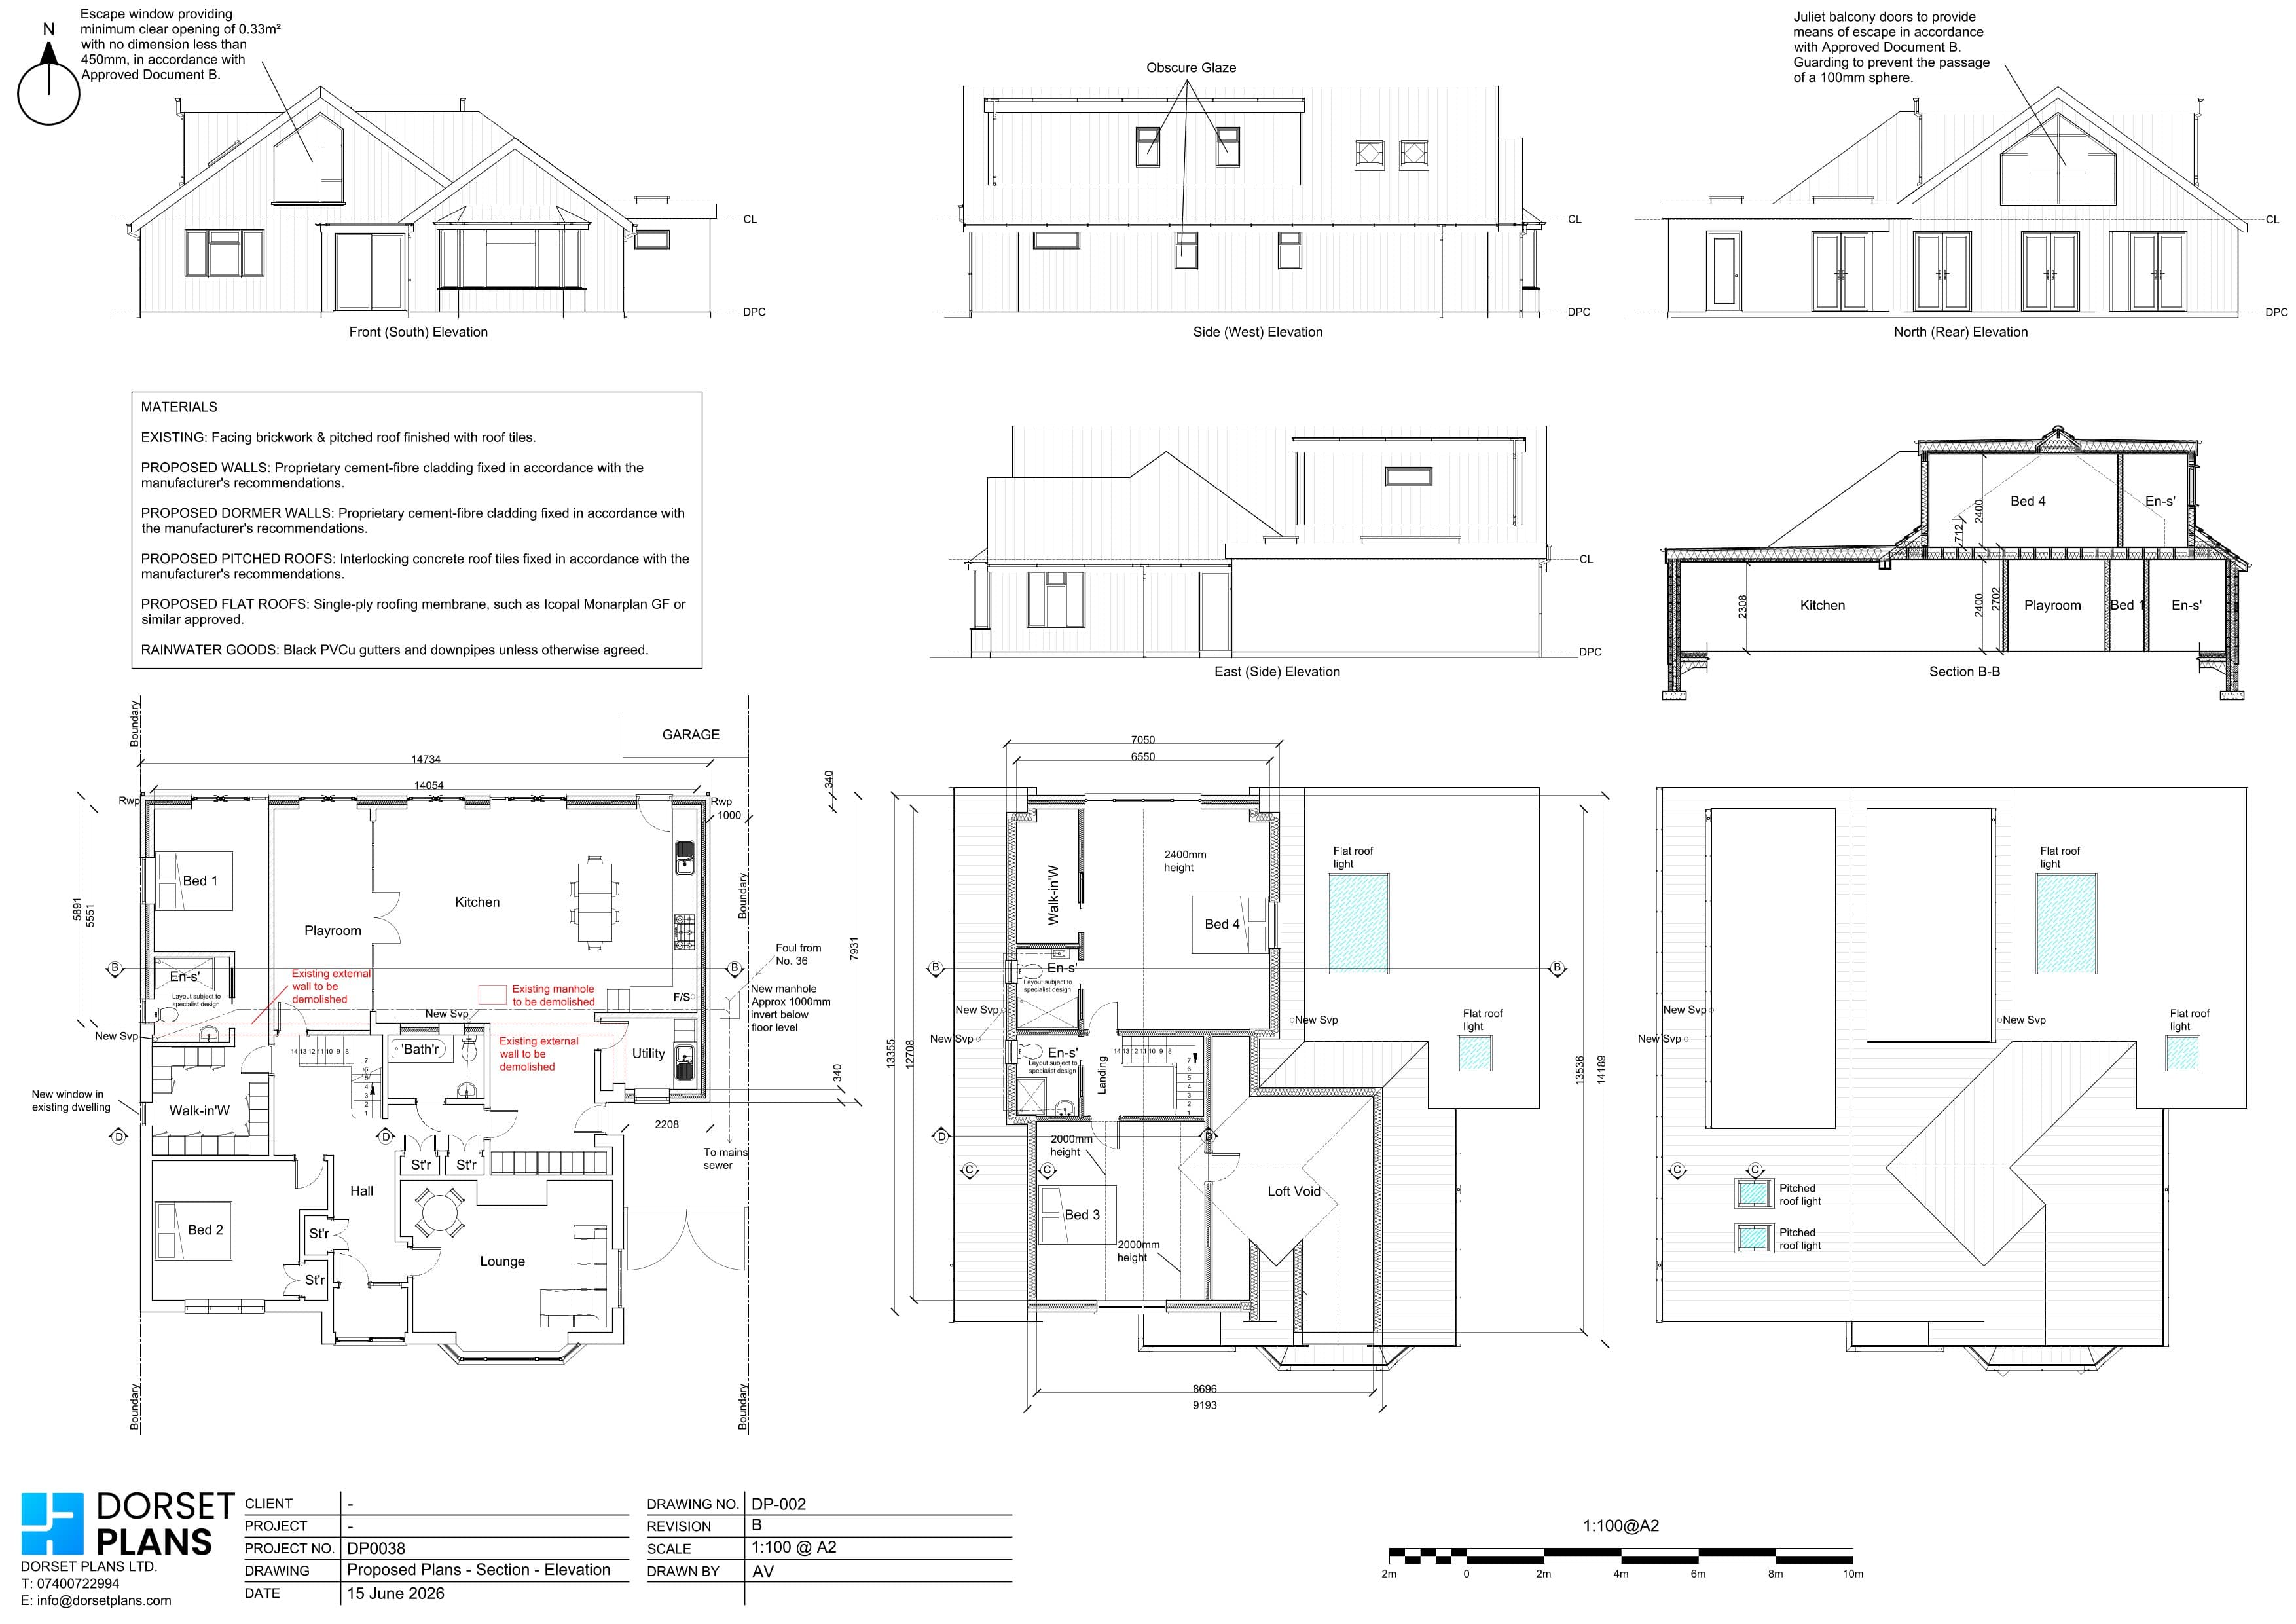
A planning drawing shows what the work will look like. A Building Regulations drawing shows how it will be built. For a typical house extension, that means detailed floor plans, elevations and sections through the new construction, with the wall, roof and floor build-ups, insulation, openings, ventilation and fire safety notes Building Control needs to check.
The level of detail depends on the project and the Building Control route you choose. If your project already has planning permission, we start from the approved design. That includes schemes another designer took through planning, as long as we have their approved drawings and permission to use them.
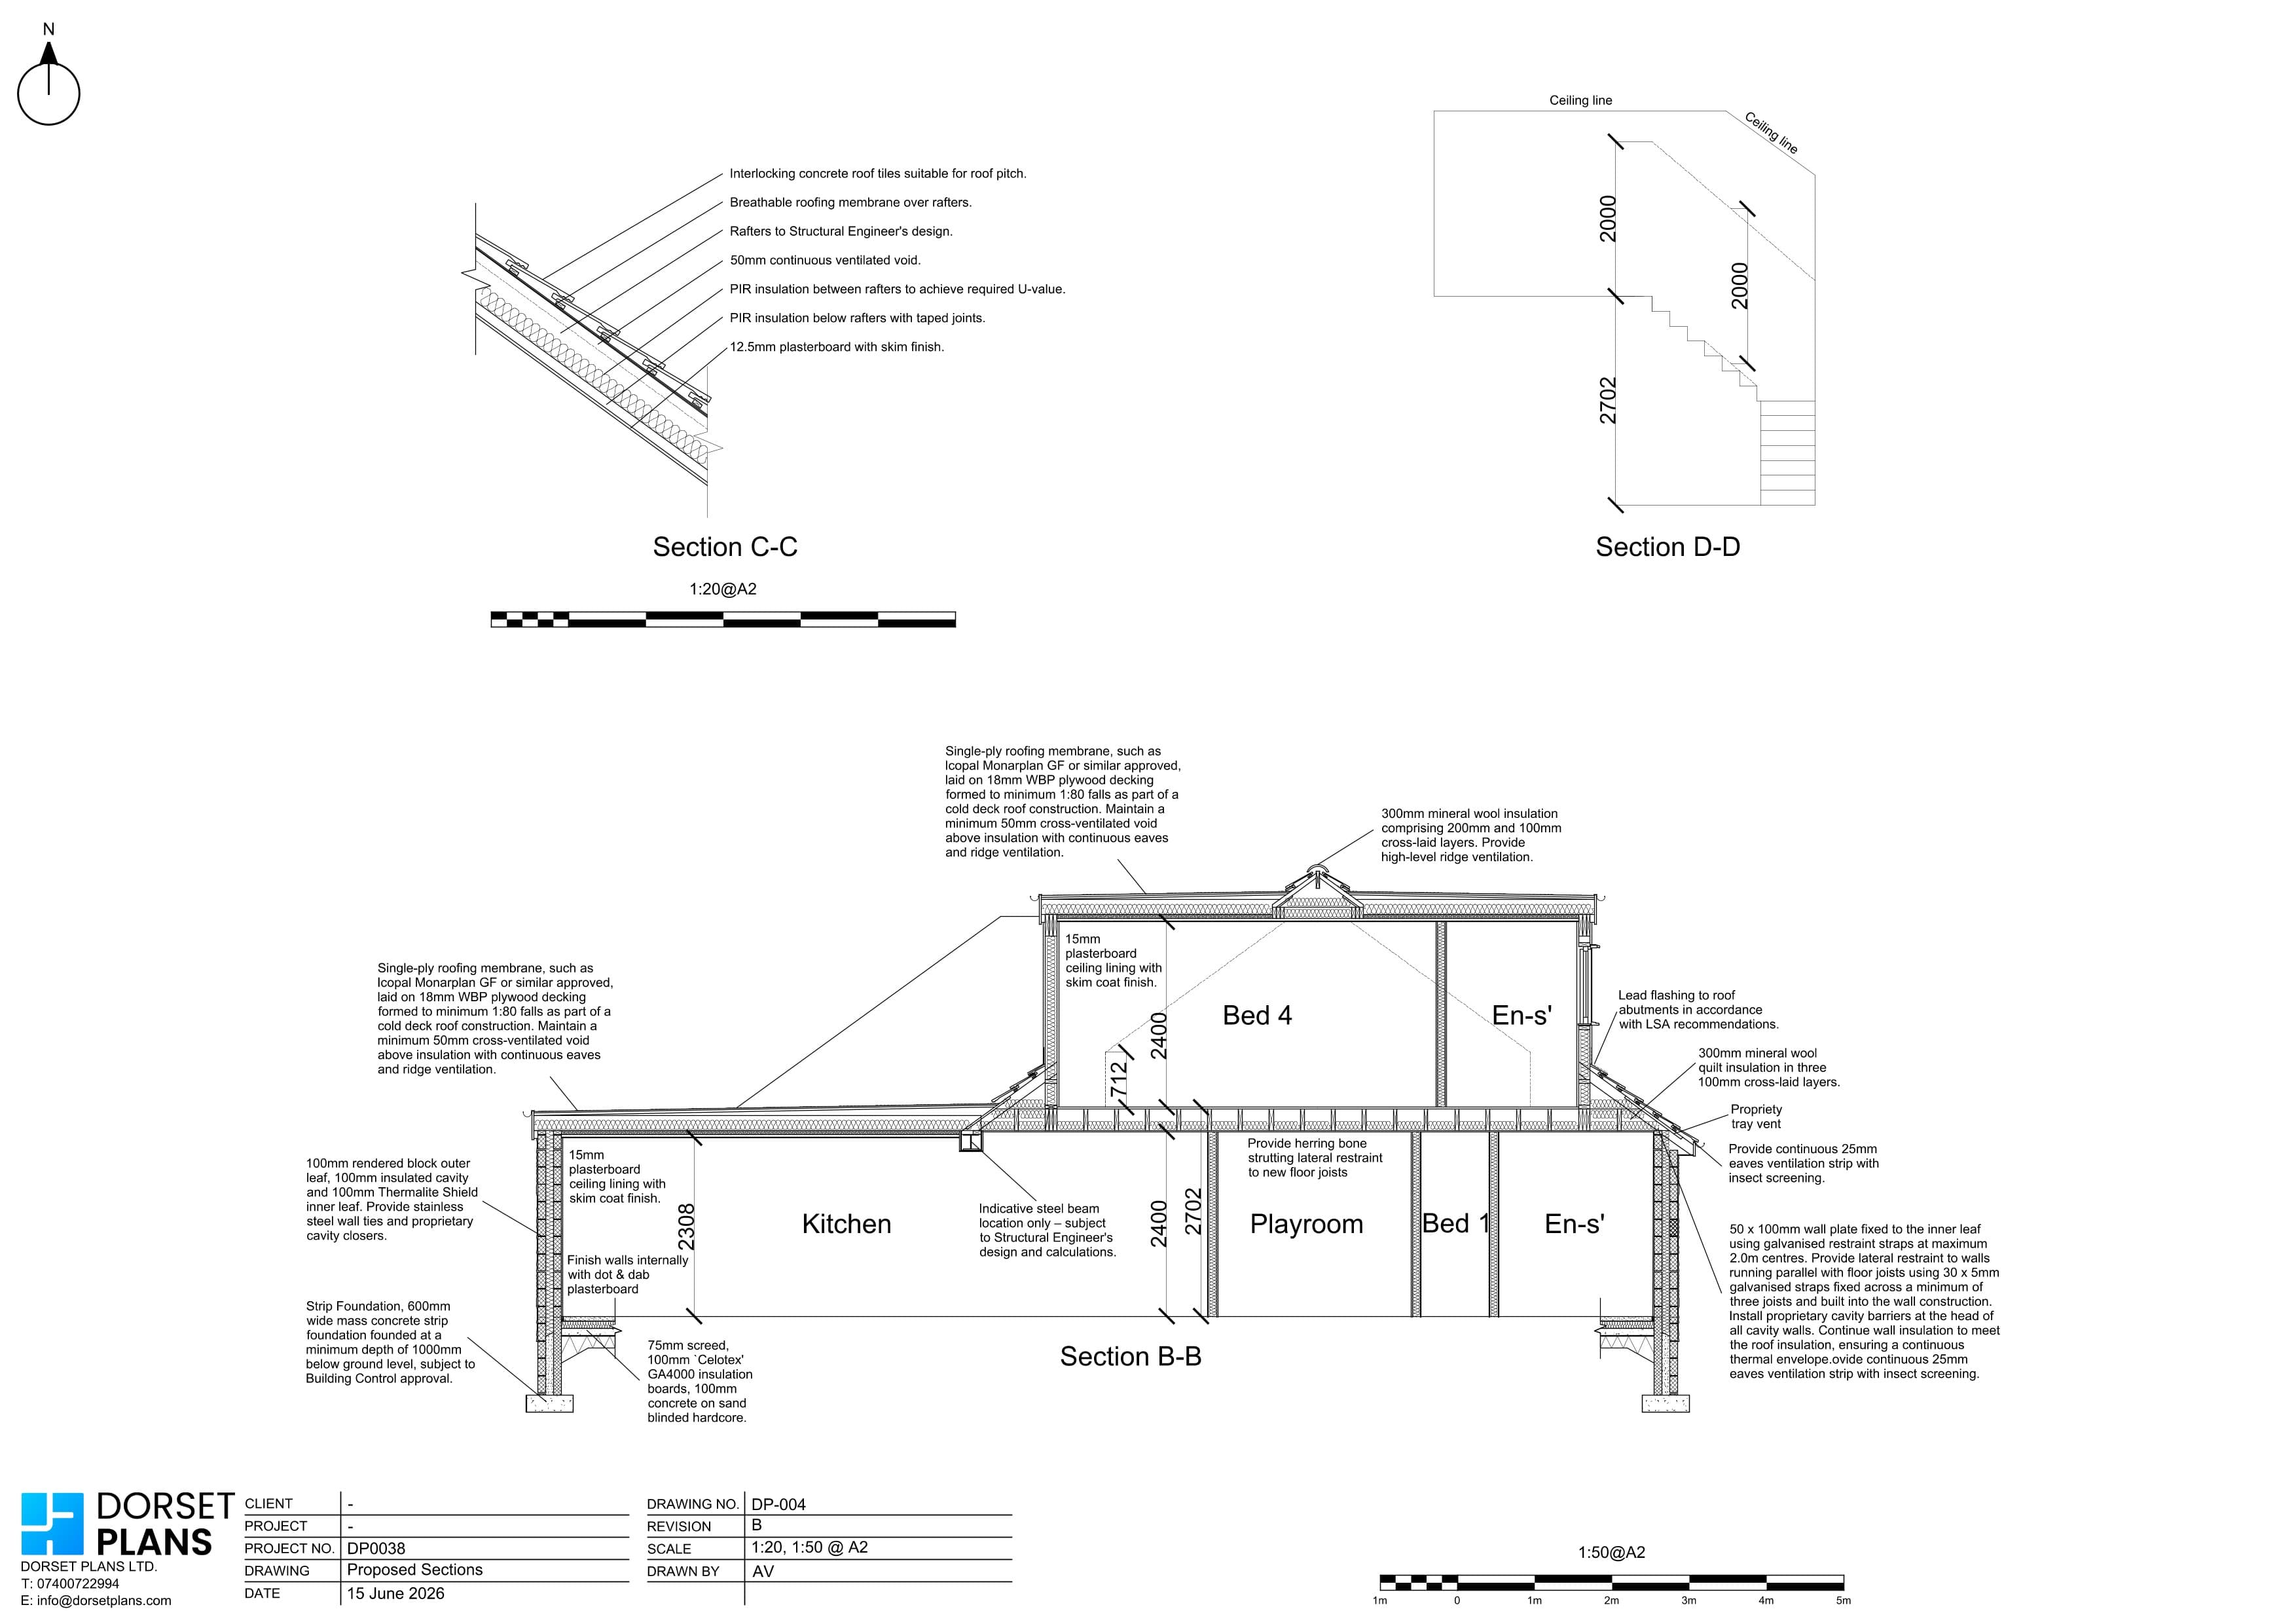
Many projects need input from other professionals. Removing a load-bearing wall, forming a large opening or altering a roof usually needs calculations and details from a structural engineer. New dwellings and some extensions need SAP or other energy calculations, and more complex buildings can need specialist fire, drainage or mechanical design.
Where agreed, we coordinate that information into our drawings so Building Control and your builder work from one package. Our drawings don't replace an engineer's design or other specialist input, and we tell you when your project needs it.
From the first conversation to your Building Control submission.
Tell us about the project and whether it has planning permission. We confirm the drawings and specialist input you need and send a fixed-price quote.
We measure the property, or start from the approved planning drawings if you already have them.
We add the sections, build-ups, insulation, ventilation and fire safety notes, and coordinate the engineer's details into the package.
If submission is in your quote, we submit the package, answer Building Control's drawing queries and update the drawings within the agreed scope.
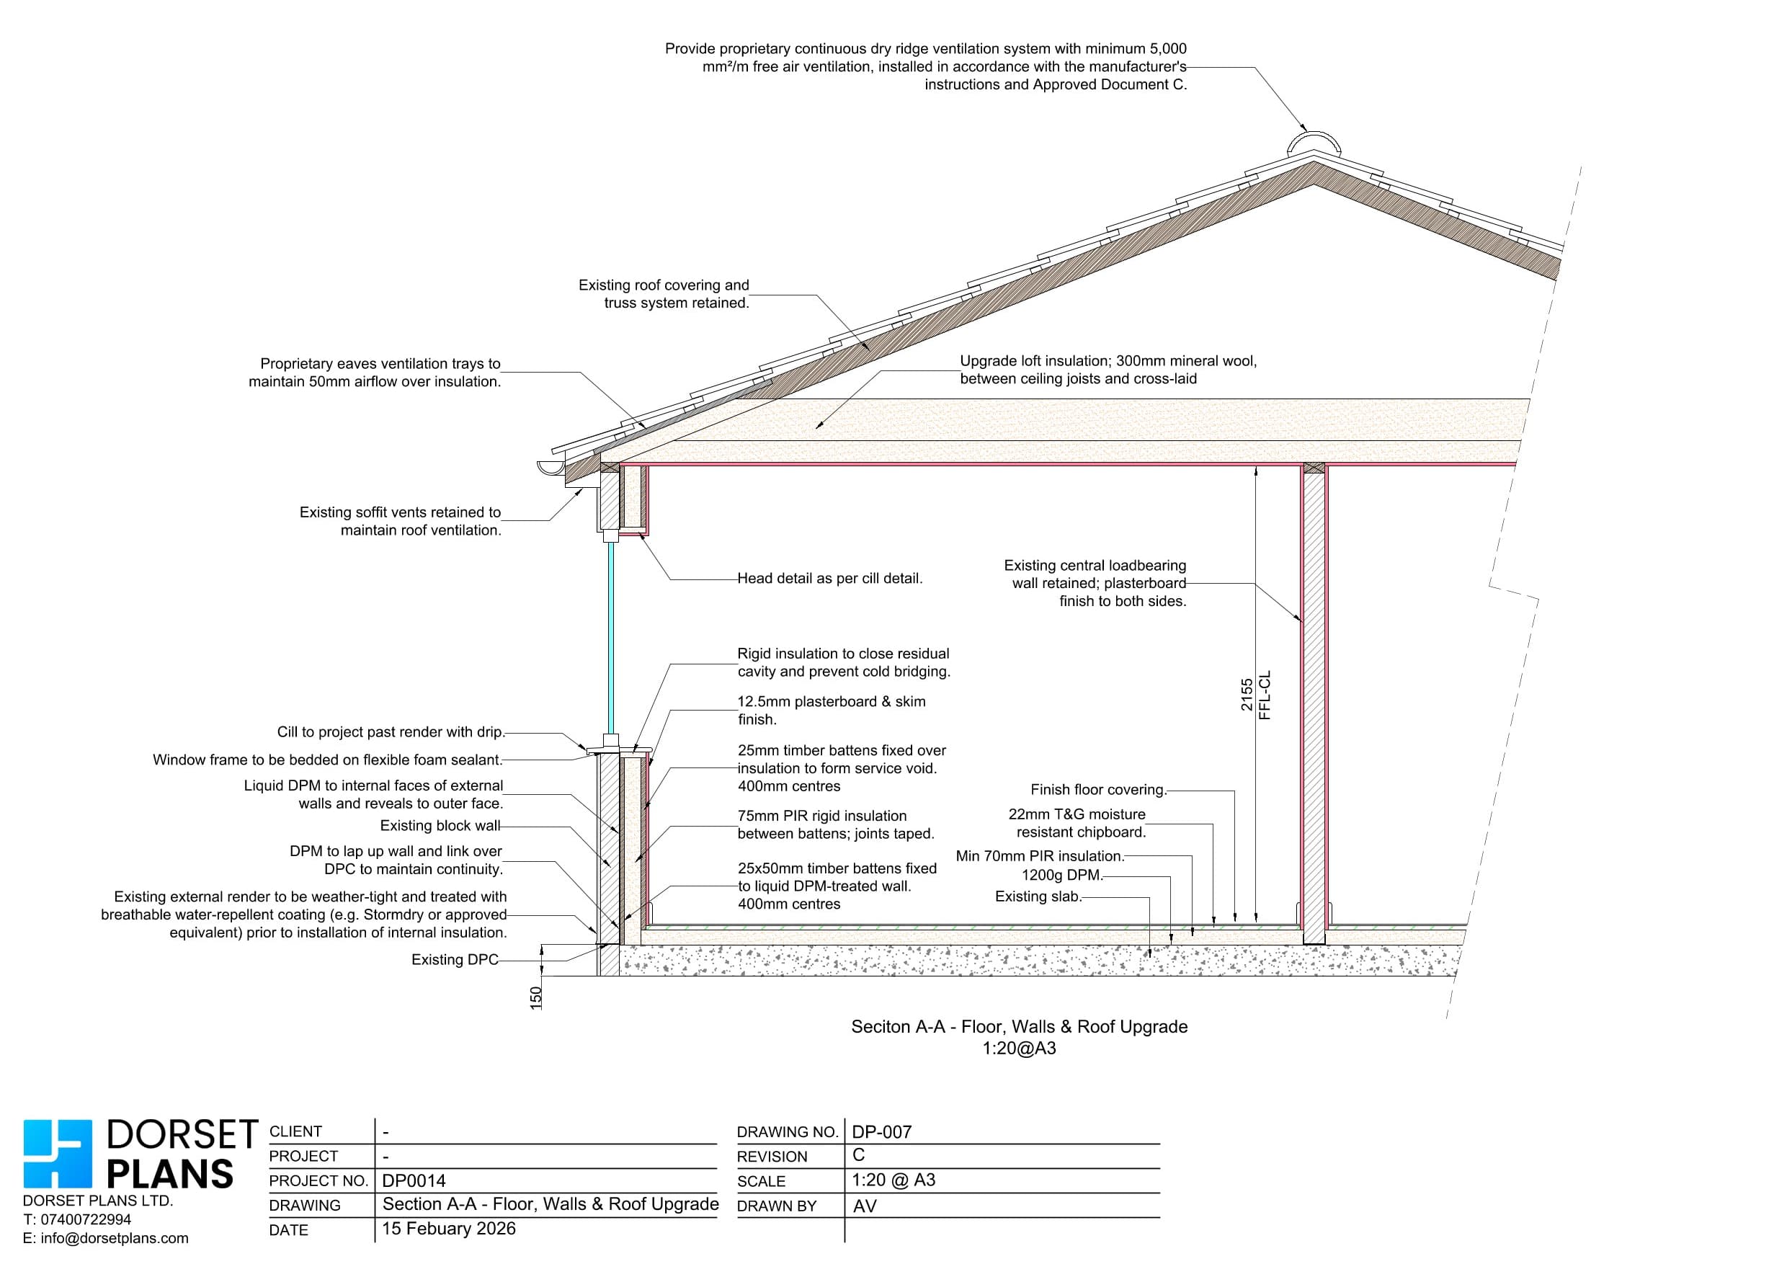
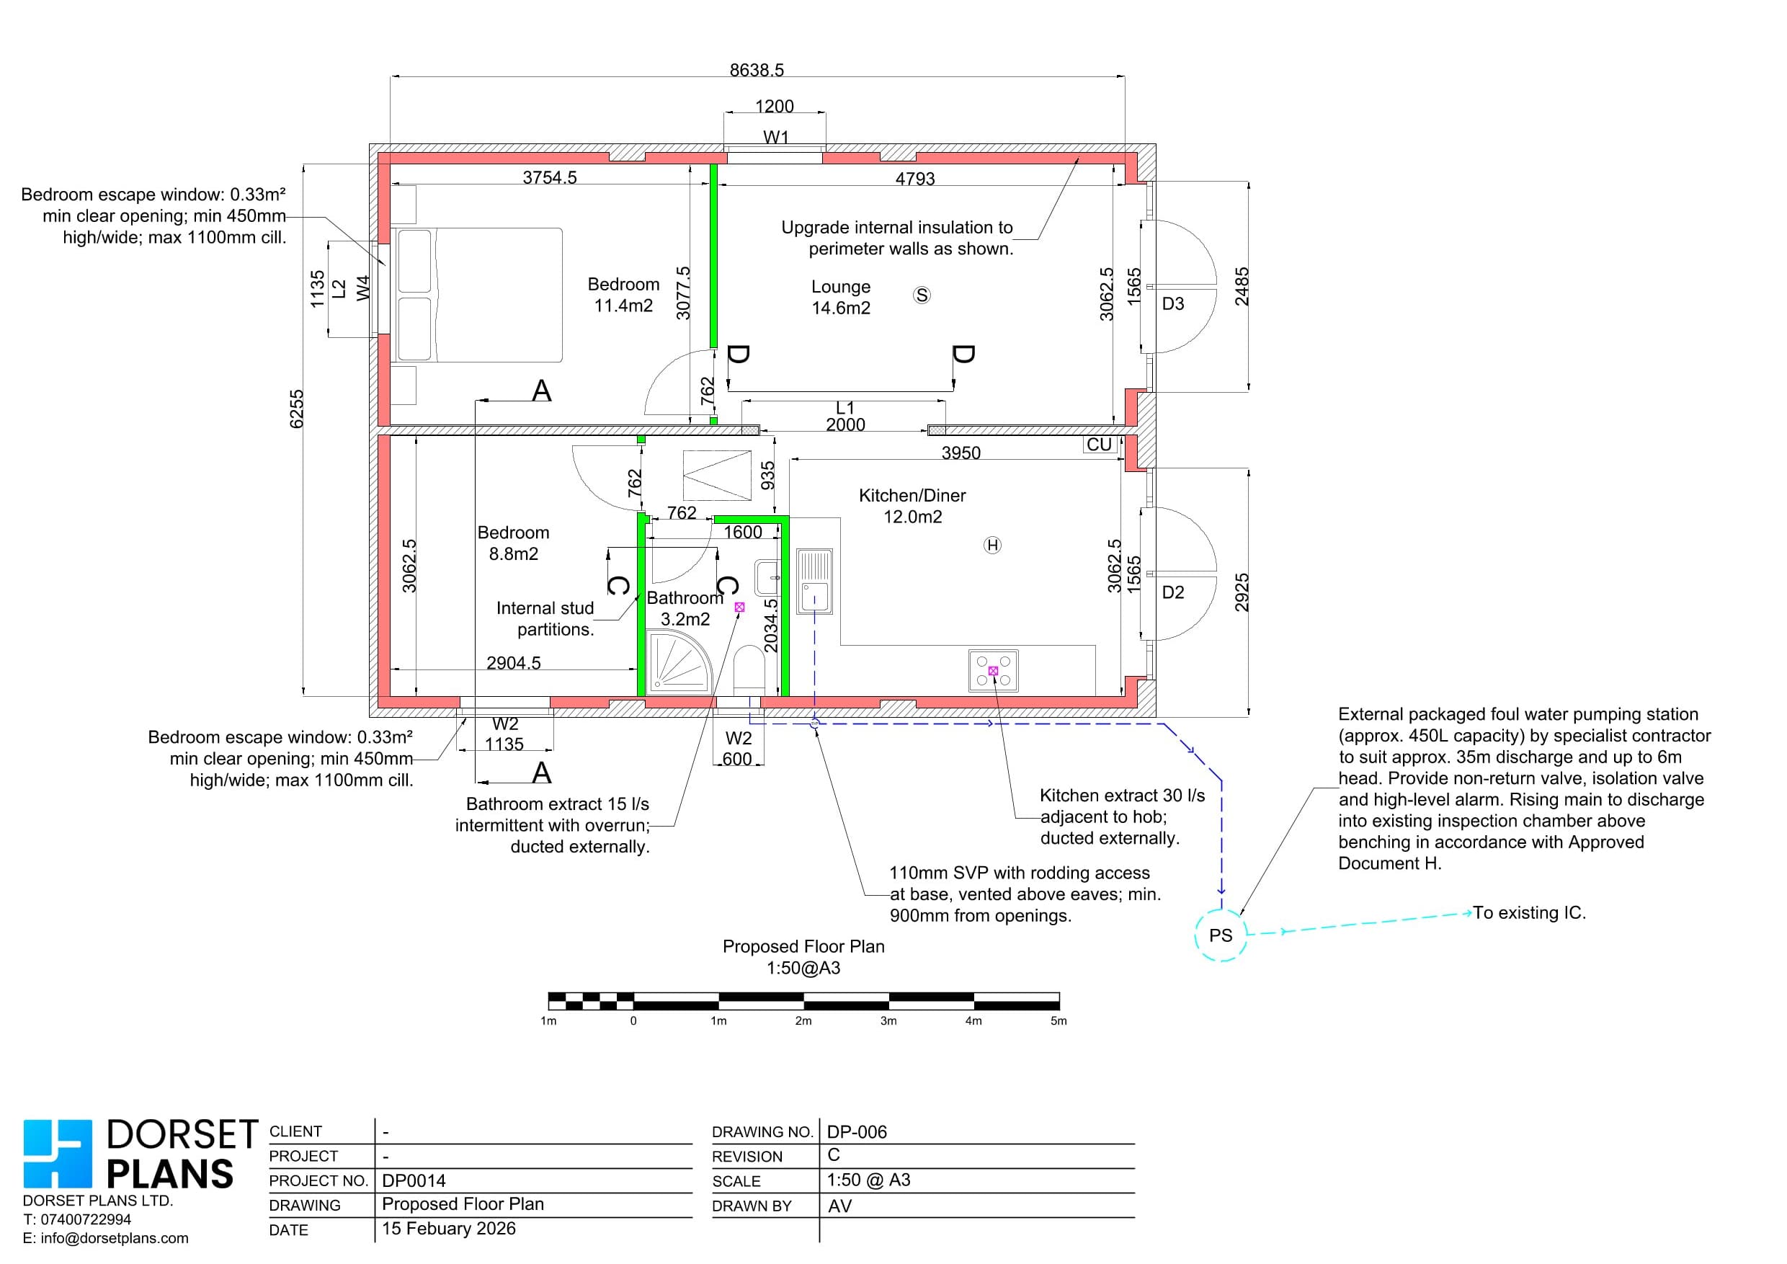
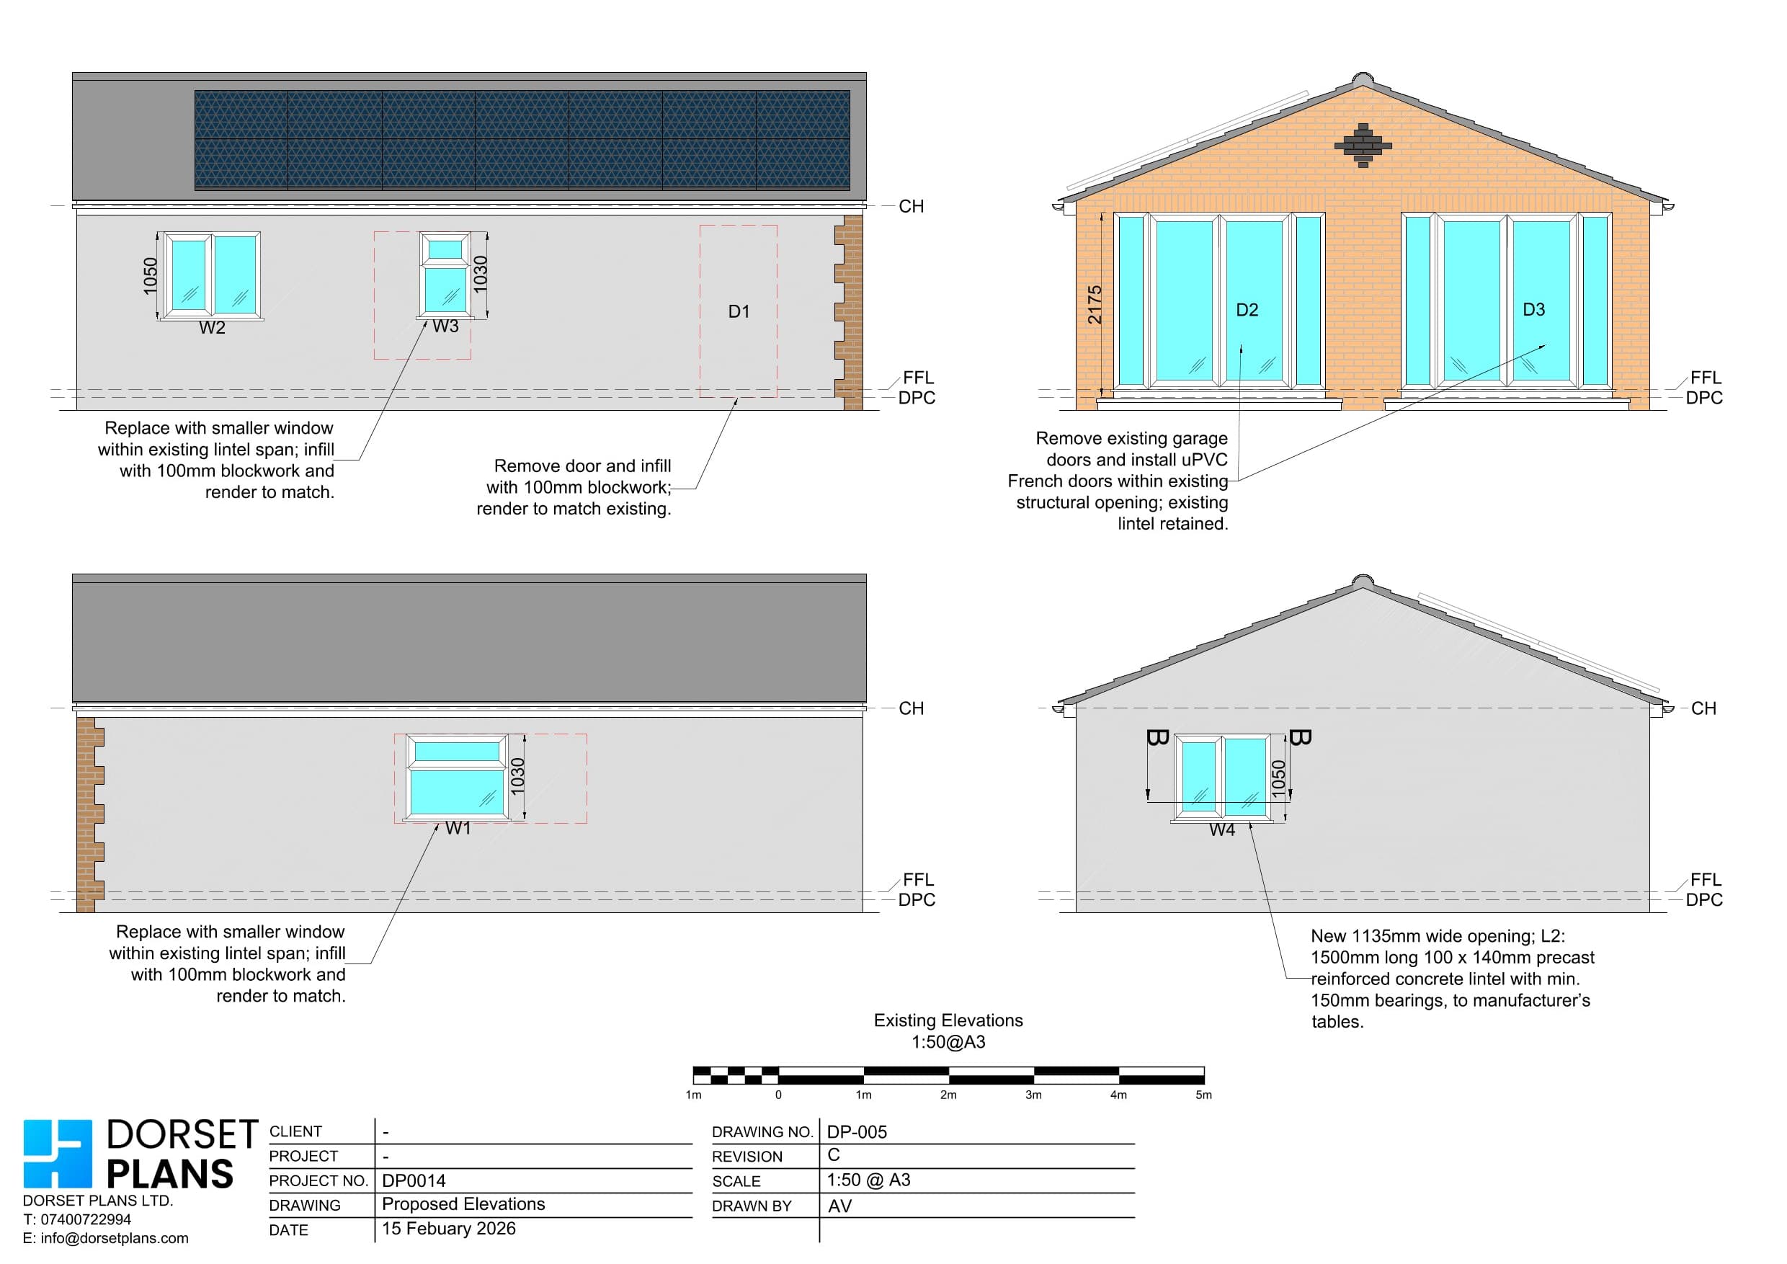
A selection of drawings from recent projects.
They are separate approvals. Some projects need both, and some only need Building Regulations. Permitted development only covers planning, so it doesn't remove the need for Building Regulations approval. If we drew your planning application, we carry the same survey and drawings into this stage, so nobody has to redraw the base information.
Approval covers the drawings, not the workmanship. Your builder still has to follow the approved drawings, the structural engineer's details, manufacturers' installation instructions and any conditions or inspections Building Control sets. If work has already gone ahead without approval, Building Control can ask for regularisation drawings instead.
5.0 from 21 Google reviews
Ashley completed drawings for our Annexe, he was very helpful and knowledgeable and offered us advice about how best to complete our project. As we wanted to do as much work ourselves having Ashley to ask questions was invaluable and he answered any queries we had promptly. We would definitely recommend Ashley's services.
Jamie Walker
Google review, September 2026
Excellent service from start to finish. It couldn't have been simpler. Ashley came out, viewed the site, drew up plans for our approval, submitted the application and dealt with any queries from the planning officer. Quick, accurate, efficient and stress free!
Chris. B
Google review, July 2026
We used Dorset Plans for our extension and Ashley was great throughout. He handled everything from the initial survey and drawings right through to planning permission sign-off, which made the whole process much simpler than we'd expected. Professional and easy to deal with, and always responsive when we had questions. The plans were detailed and delivered promptly, and it was reassuring to have someone manage the council side of things on our behalf. Good value for the service provided — we'd use him again without hesitation.
Matthew Morgan
Google review, May 2026
Ashley at Dorset Plans Ltd was excellent from start to finish. He carried out a measured survey and prepared our planning drawings for a garden annexe, handling the entire application process professionally and efficiently. Communication was clear throughout and he dealt directly with the council on our behalf, which made everything stress-free. Highly recommended :)
Ash Parsons
Google review, February 2026
I have worked with Ashley at Dorset Plans to produce planning drawings on varying projects. Each time our requirements have been easily understood and drawings produced quickly with meticulous attention to detail and more importantly complied fully with local authority guidelines. Will definitely be using again and recommend.
Harjit Johal
Google review, October 2025
Ash at Dorset Plans Ltd was a pleasure to work with. They provided detailed and accurate floor plans for our house and extension, covering both planning and building regulations. Friendly, knowledgeable, and with a great eye for detail, they made the whole process smooth and stress-free. Highly recommended!
Steve Willington
Google review, October 2025
Can't find the answer you're looking for? Contact us on 07400 722994 or info@dorsetplans.com.
Tell us about the property and the work you have in mind. We'll confirm what you need and send a fixed-price quote.
Existing and proposed drawings for planning applications, with submission to the council.
Find out moreExtension design and drawings, from the measured survey through planning to Building Regulations.
Find out moreLoft conversion and dormer drawings for planning, Lawful Development Certificates and Building Regulations.
Find out more