Not every project fits a standard planning or Building Regulations package. We prepare specialist drawings and technical information for a wide range of property, planning and construction requirements, from drawings requested through planning invalidation letters to build-over agreements, as-built records, solar shading assessments and bespoke council requirements. Where specialist input is required, we'll also advise when an engineer, consultant or RICS surveyor should be involved.
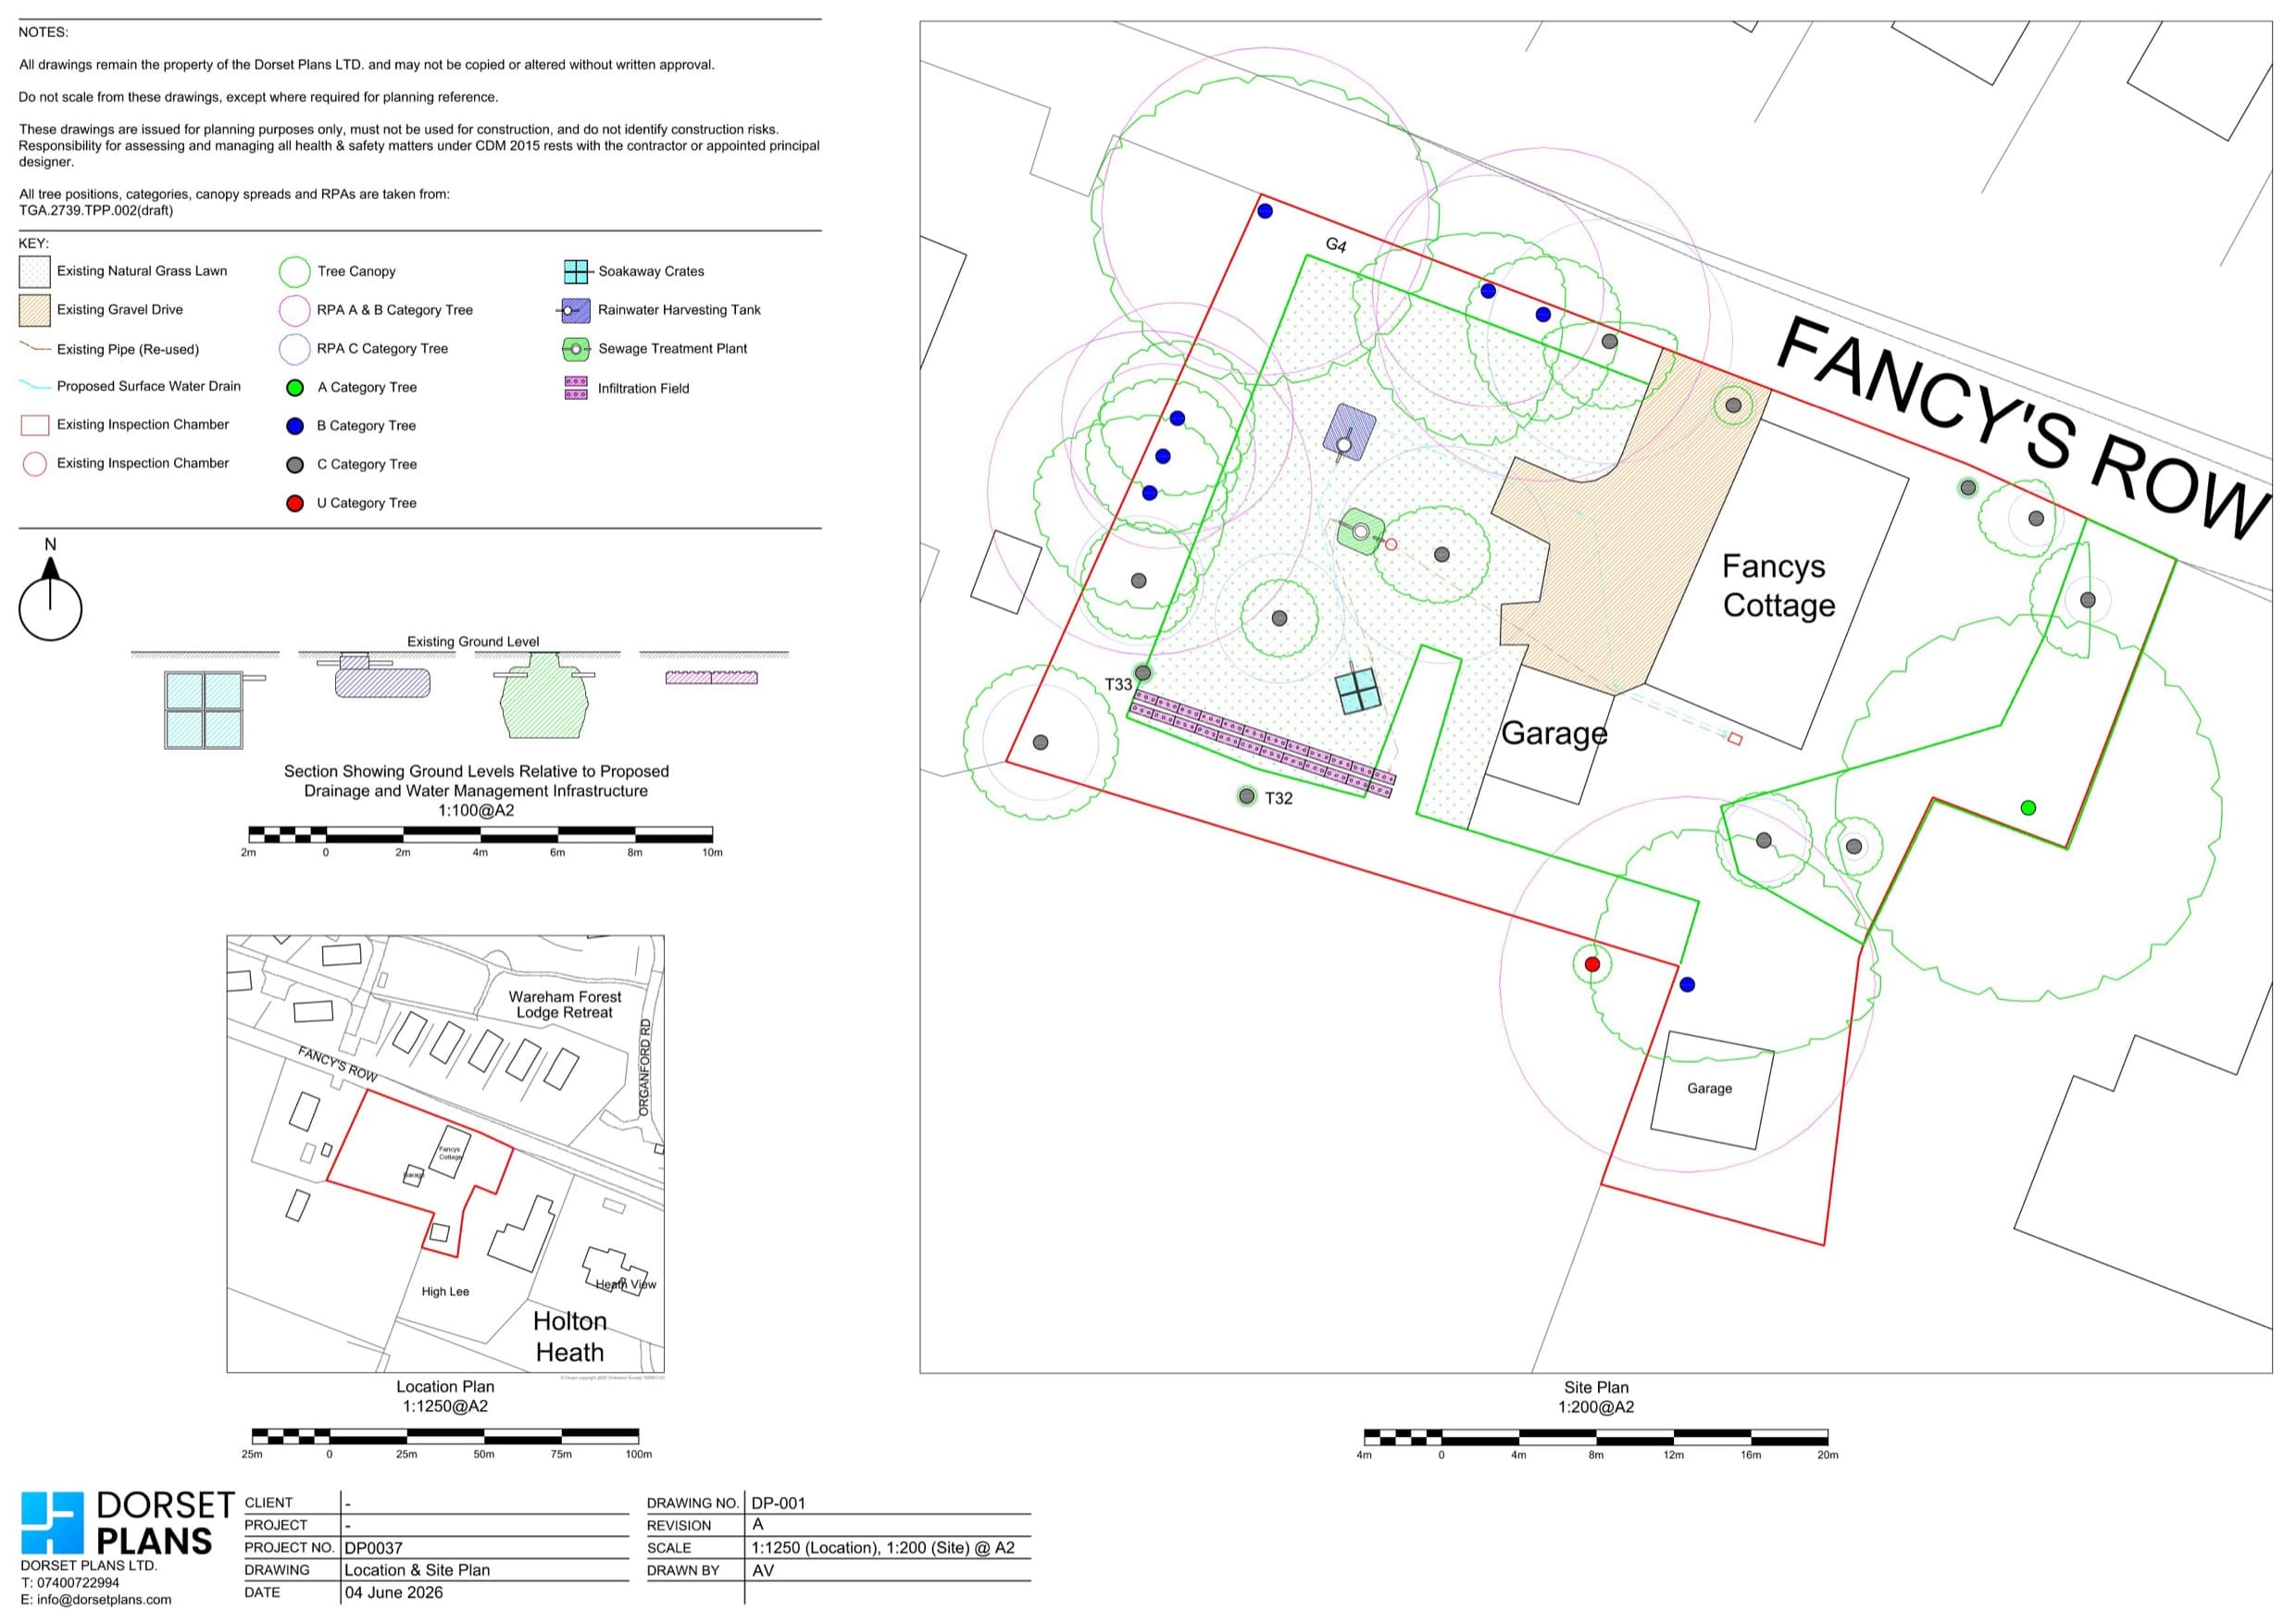
If building work went ahead without Building Regulations approval, Building Control may ask for information as part of a regularisation application. We survey the accessible areas and prepare as-built drawings of the construction that can reasonably be established.
Drawings can't prove hidden construction that nobody can inspect. Building Control may still ask for opening-up work, photographs, calculations, testing or specialist evidence before it decides whether the work complies.
Planning permissions often come with conditions that need more information before certain stages of work. We review the drawing-related conditions and prepare revised plans or supporting information where it's within our scope.
If you want to make a small change to an approved scheme, a non-material amendment may be the right route. The council decides whether a change is genuinely non-material, so we can't guarantee it will be accepted.
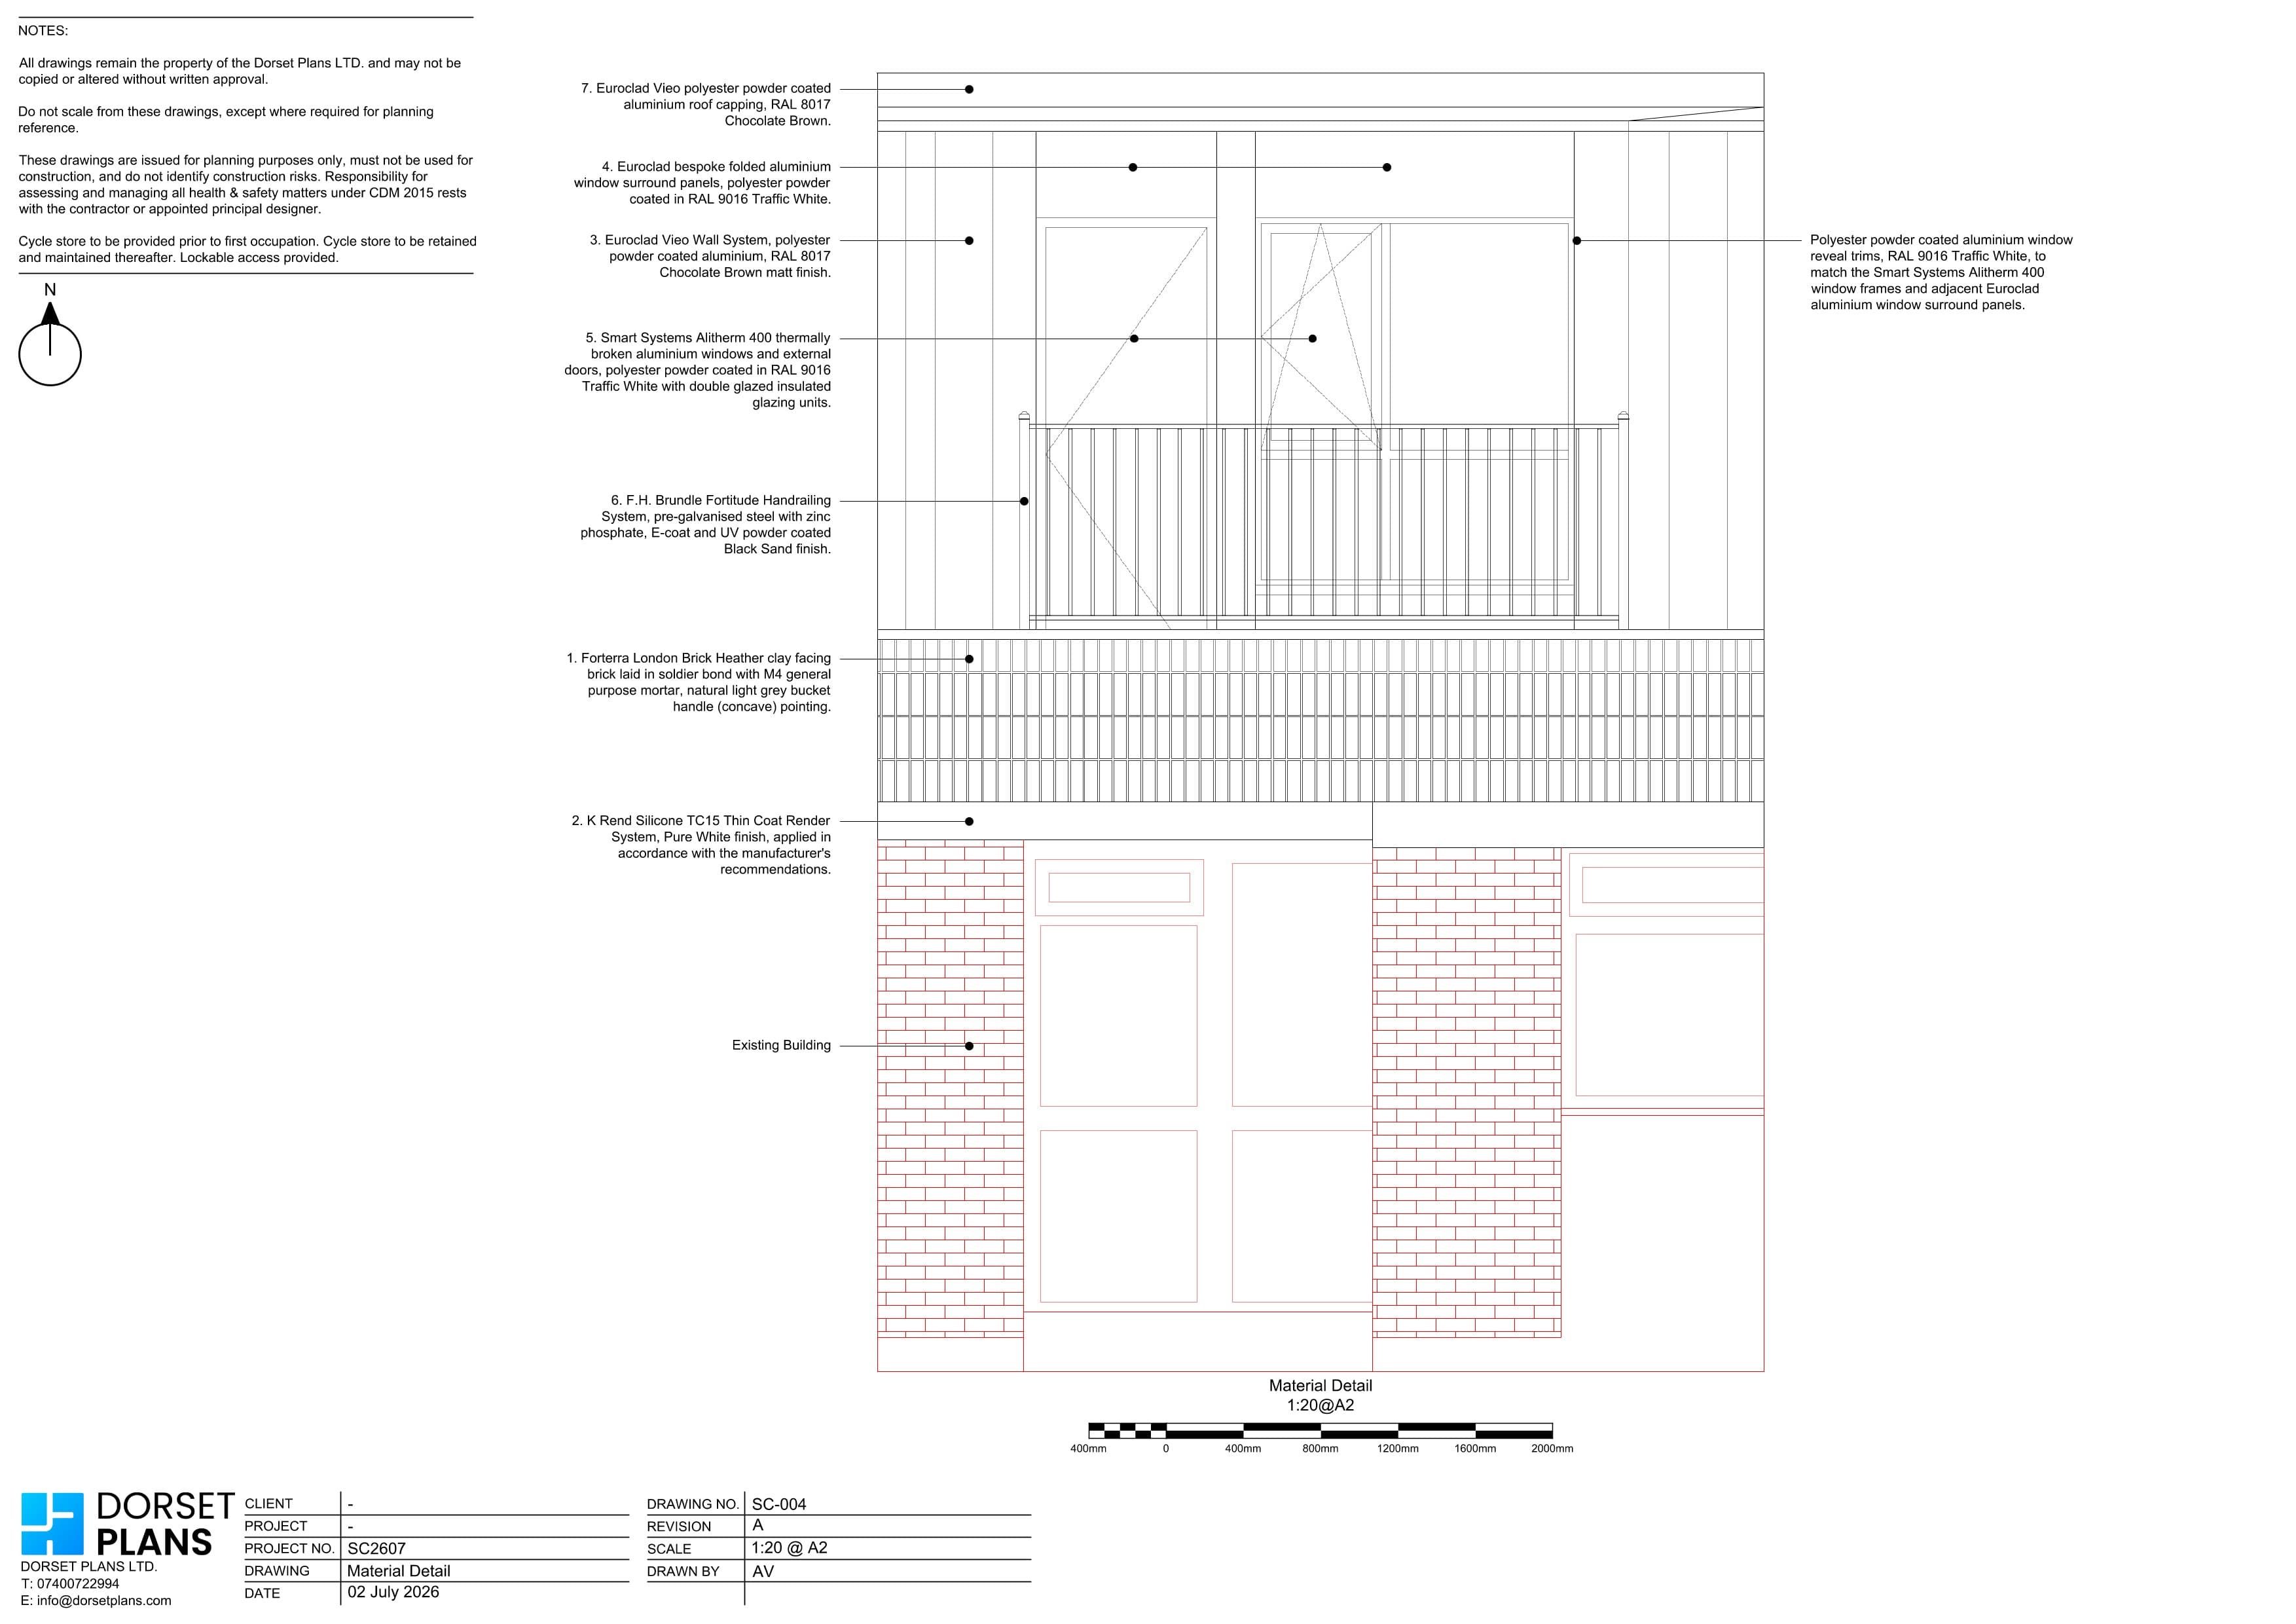
If a proposed development could cast more shade on a neighbouring property or solar panel array, the council may ask for evidence of the likely change. We prepare proportionate 3D solar path and geometric shading assessments for suitable planning applications. The model compares the existing and proposed buildings at representative dates and times, showing the extent, duration and seasonal pattern of any extra shading, and which parts of a neighbour's solar array it affects.
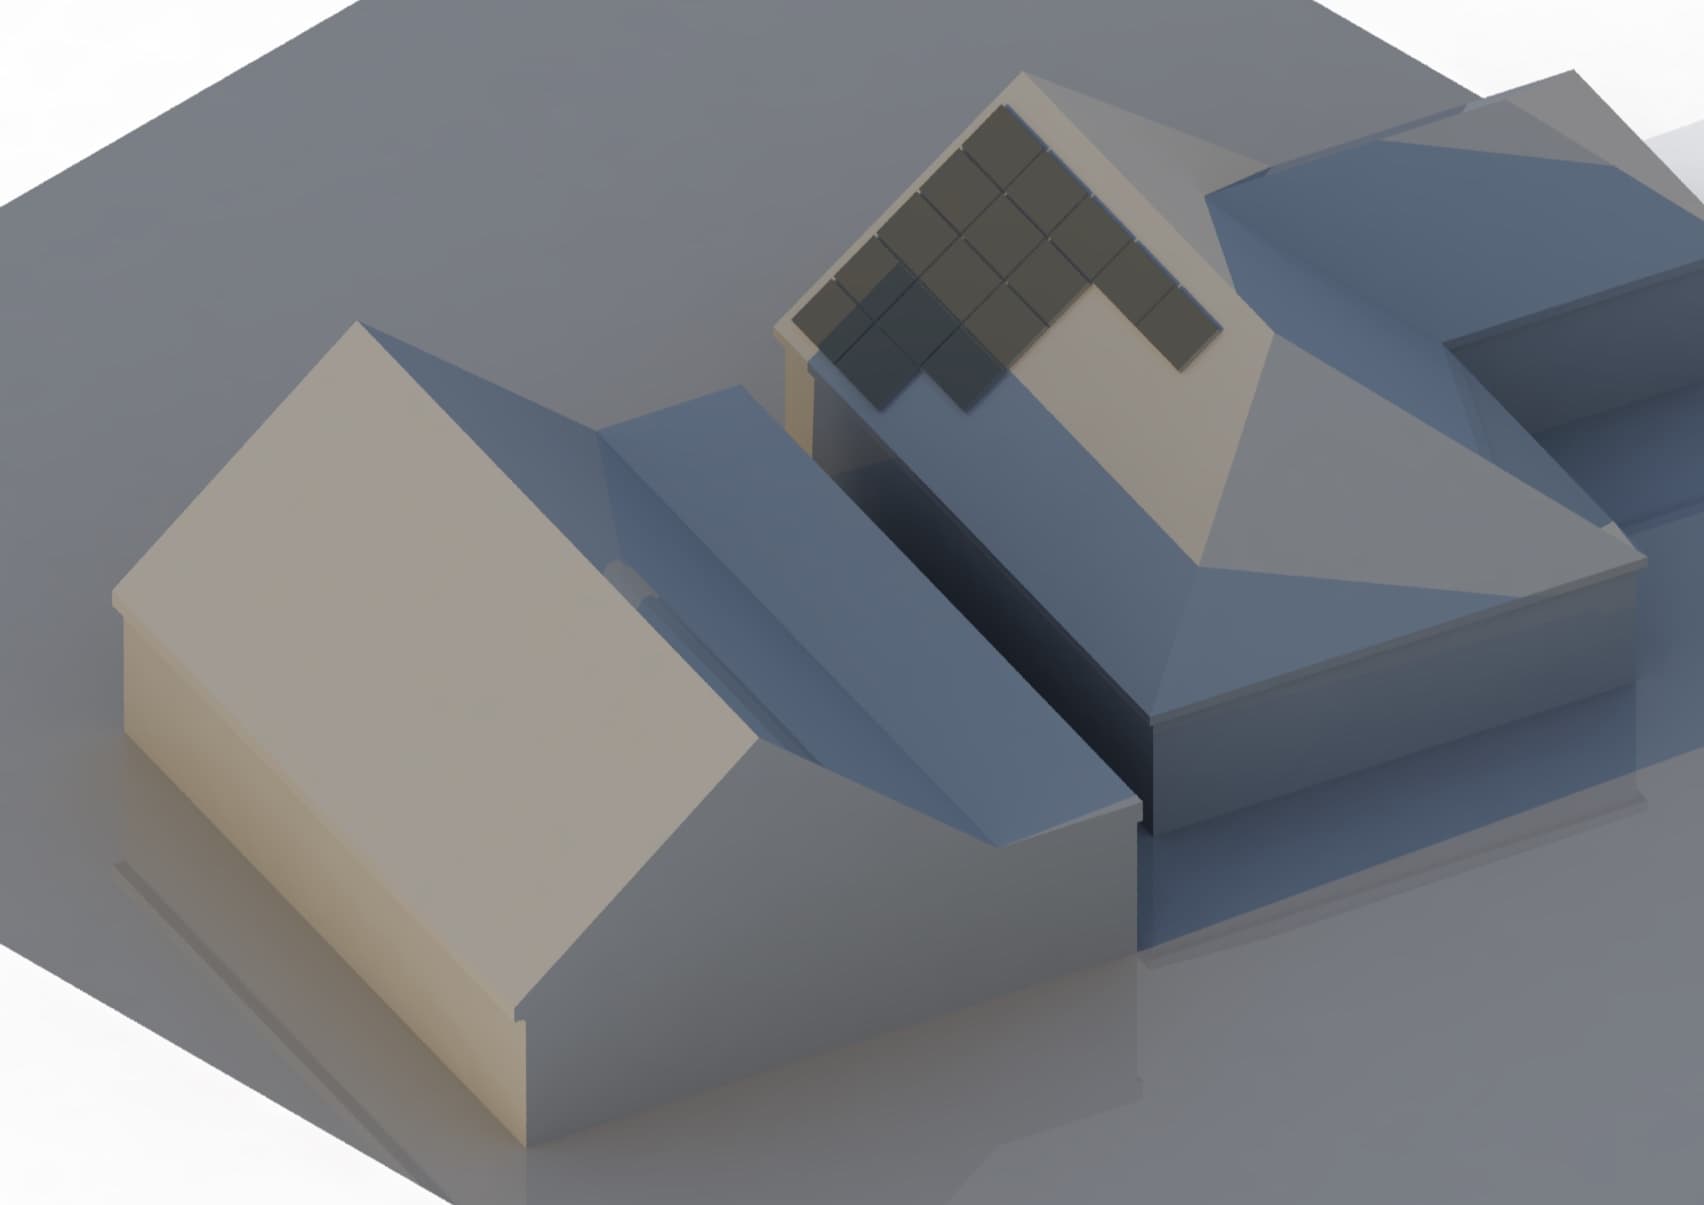
From the first conversation to the council's decision.
Tell us about the property and what you want to do. We confirm which drawings you need and send a fixed-price quote.
We visit and measure the parts of the property the drawings need to show.
We draw the existing building, then develop the proposed design with you until you are happy with it.
If we act as your agent, we submit the application and answer the council's drawing queries while it is decided.
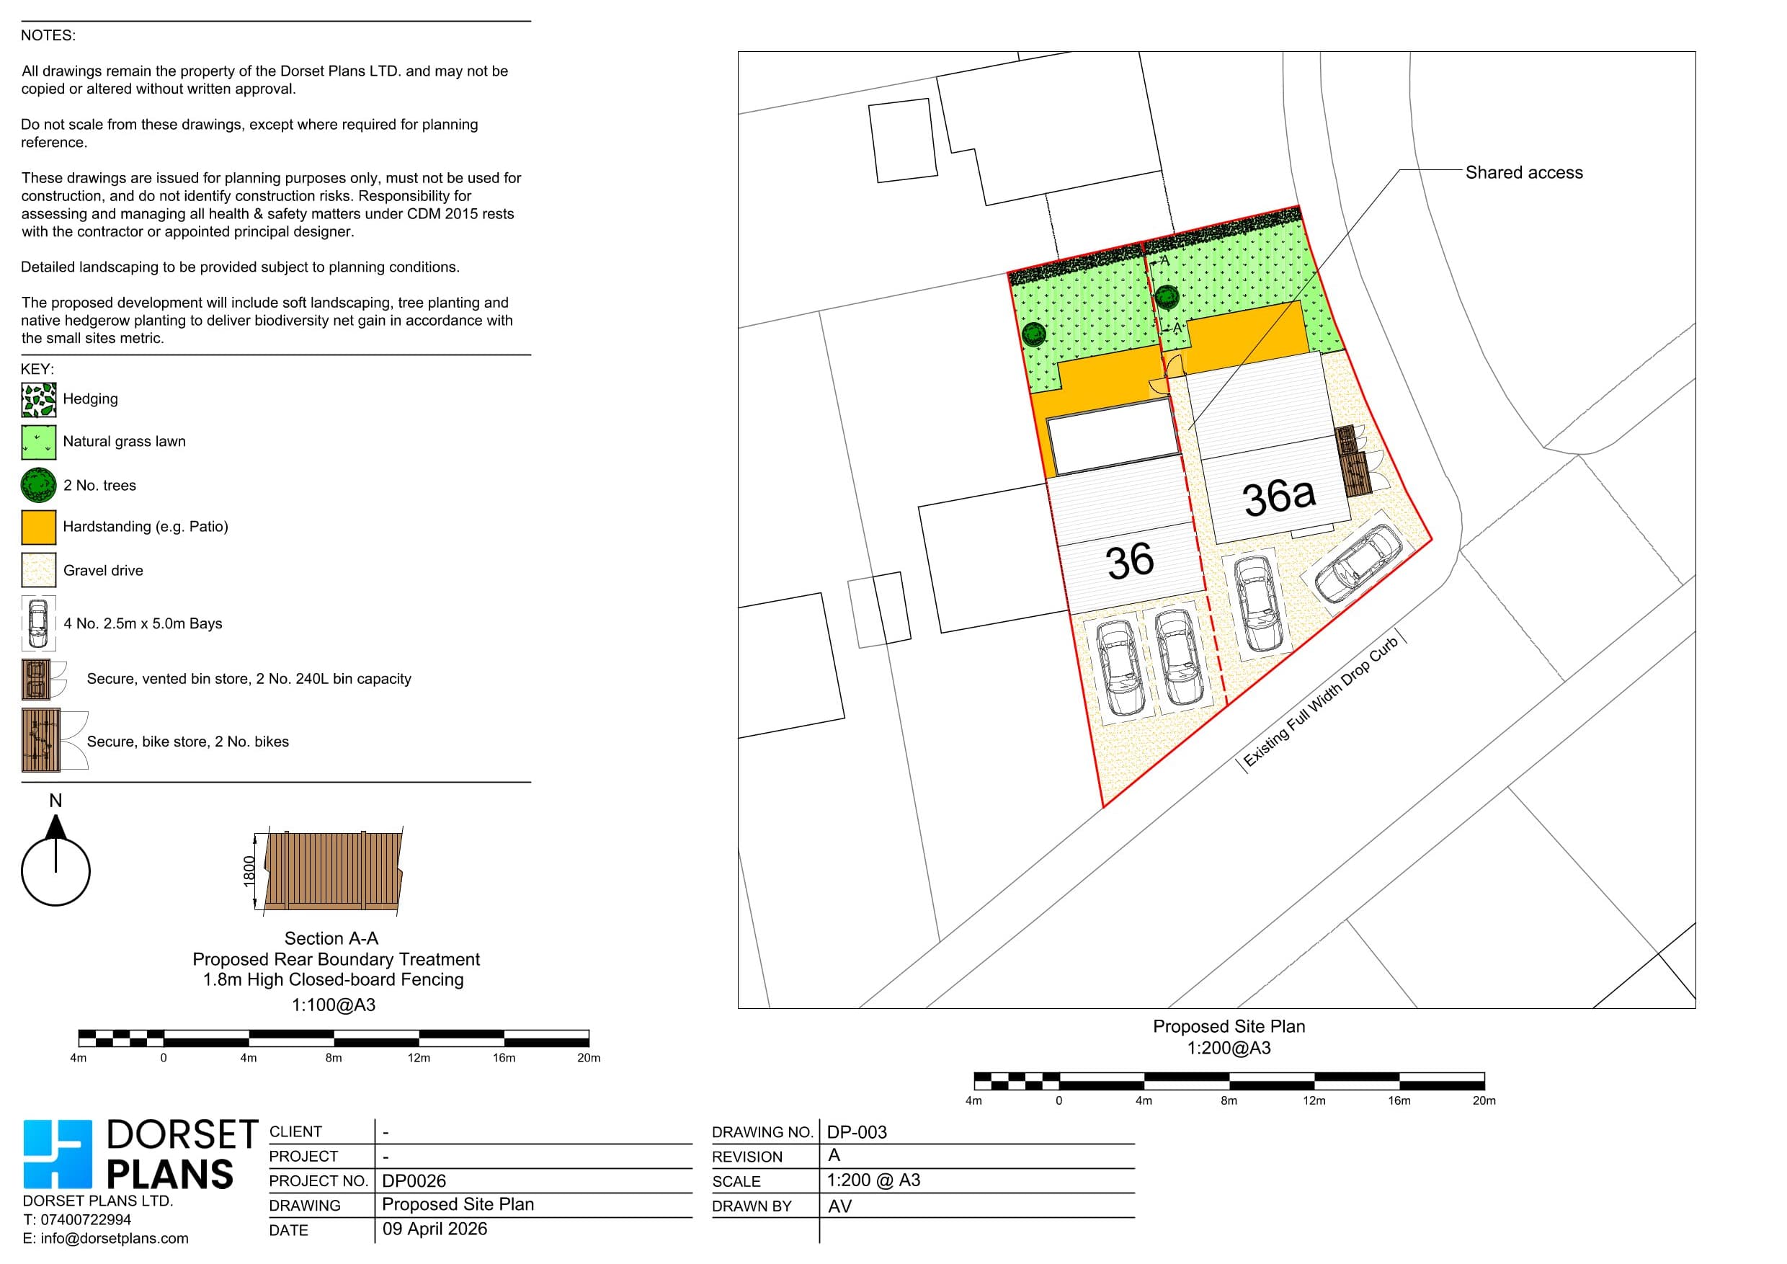
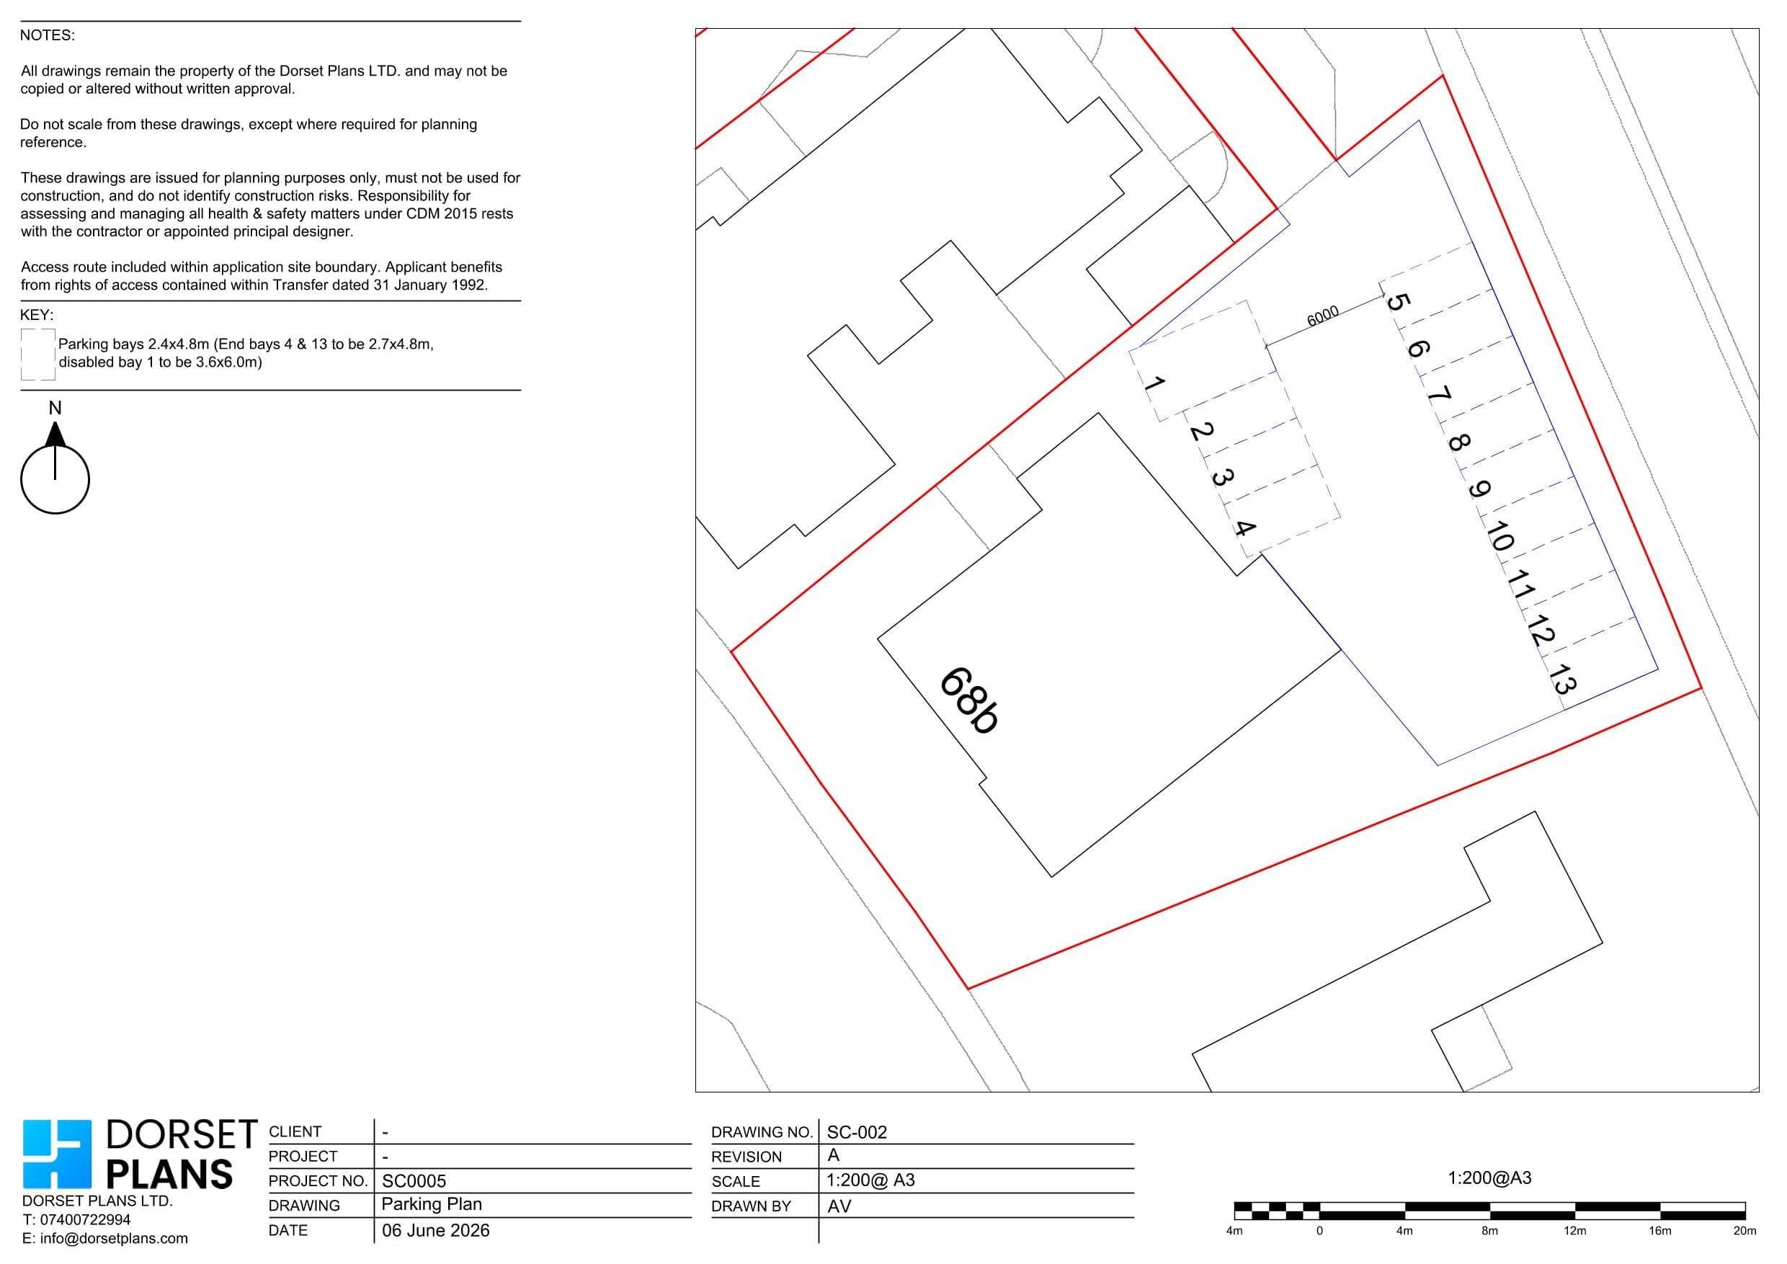
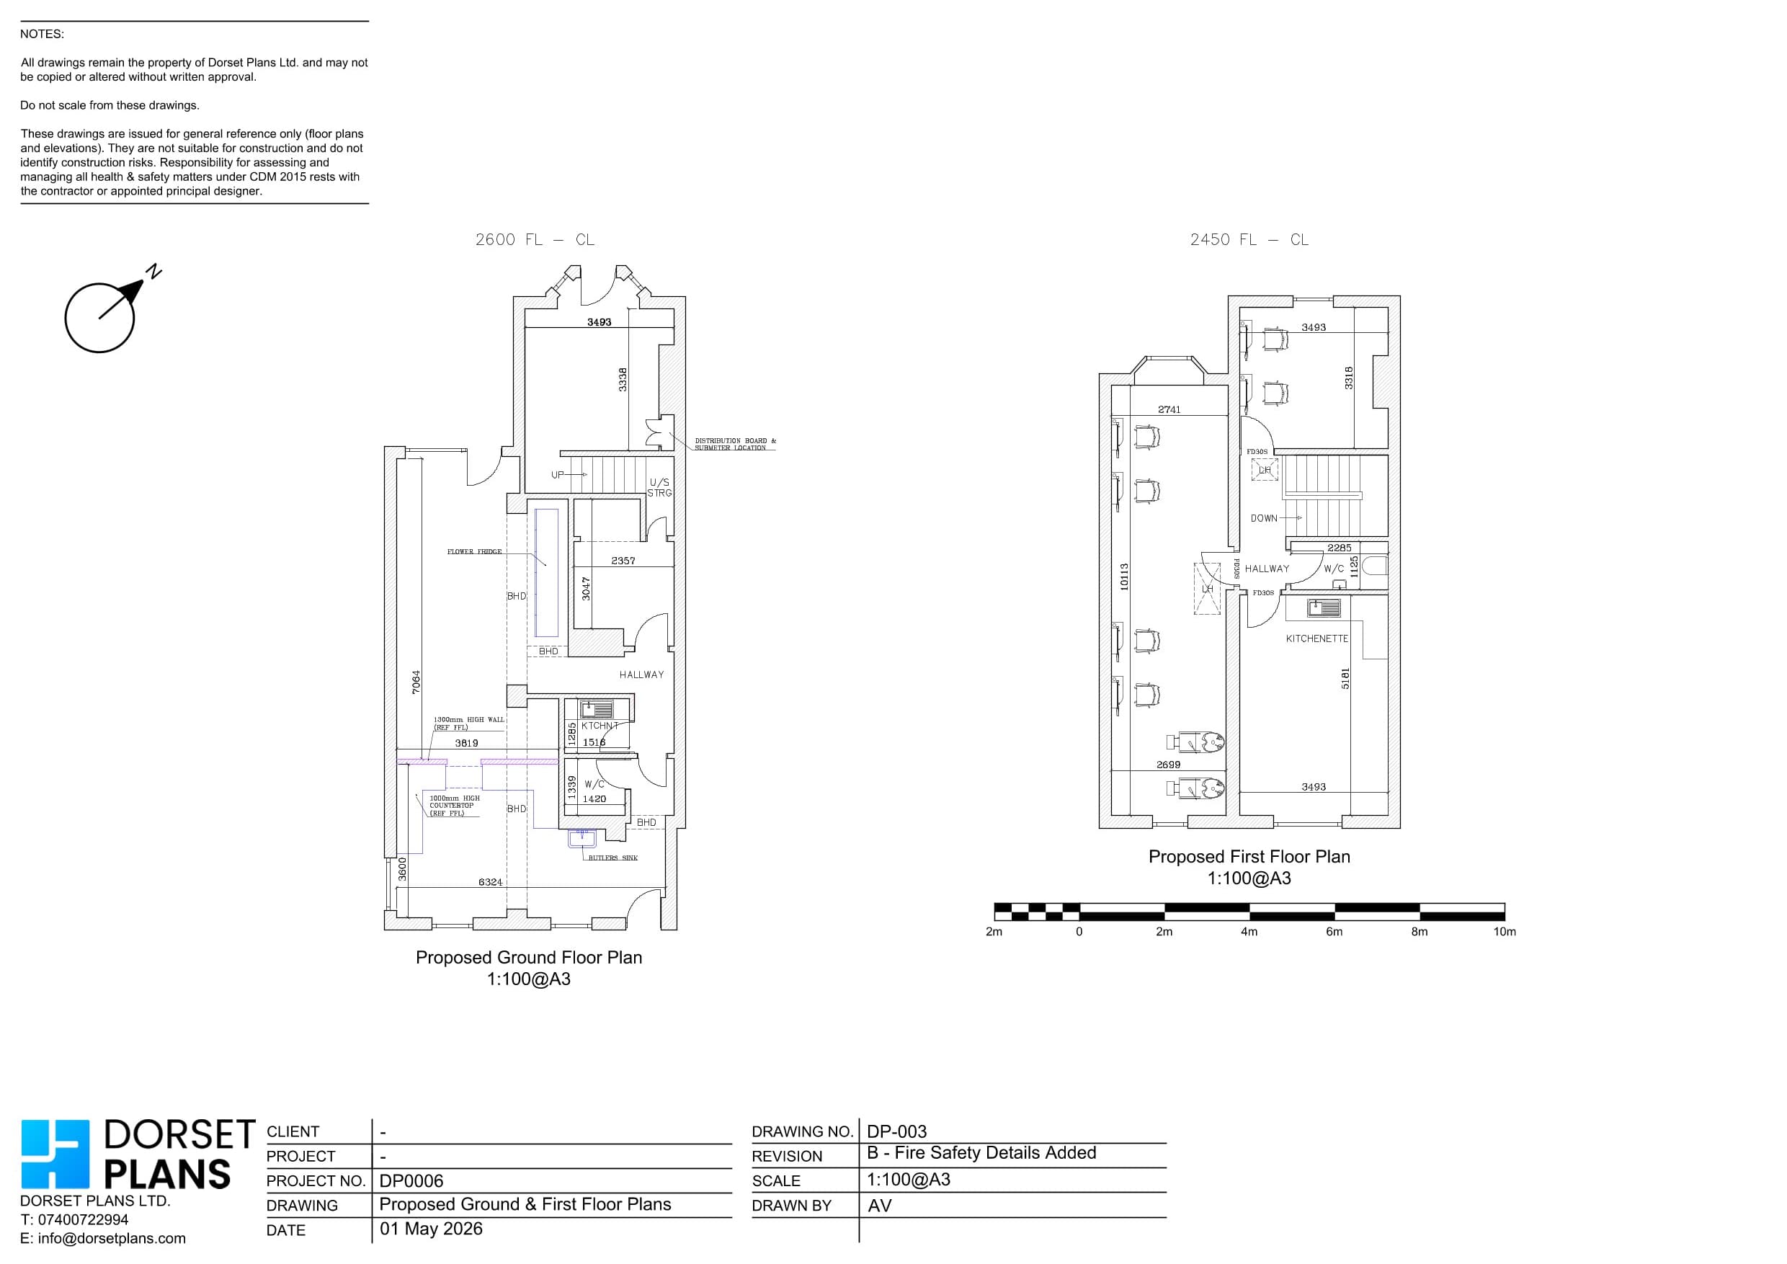
A selection of drawings from recent projects.
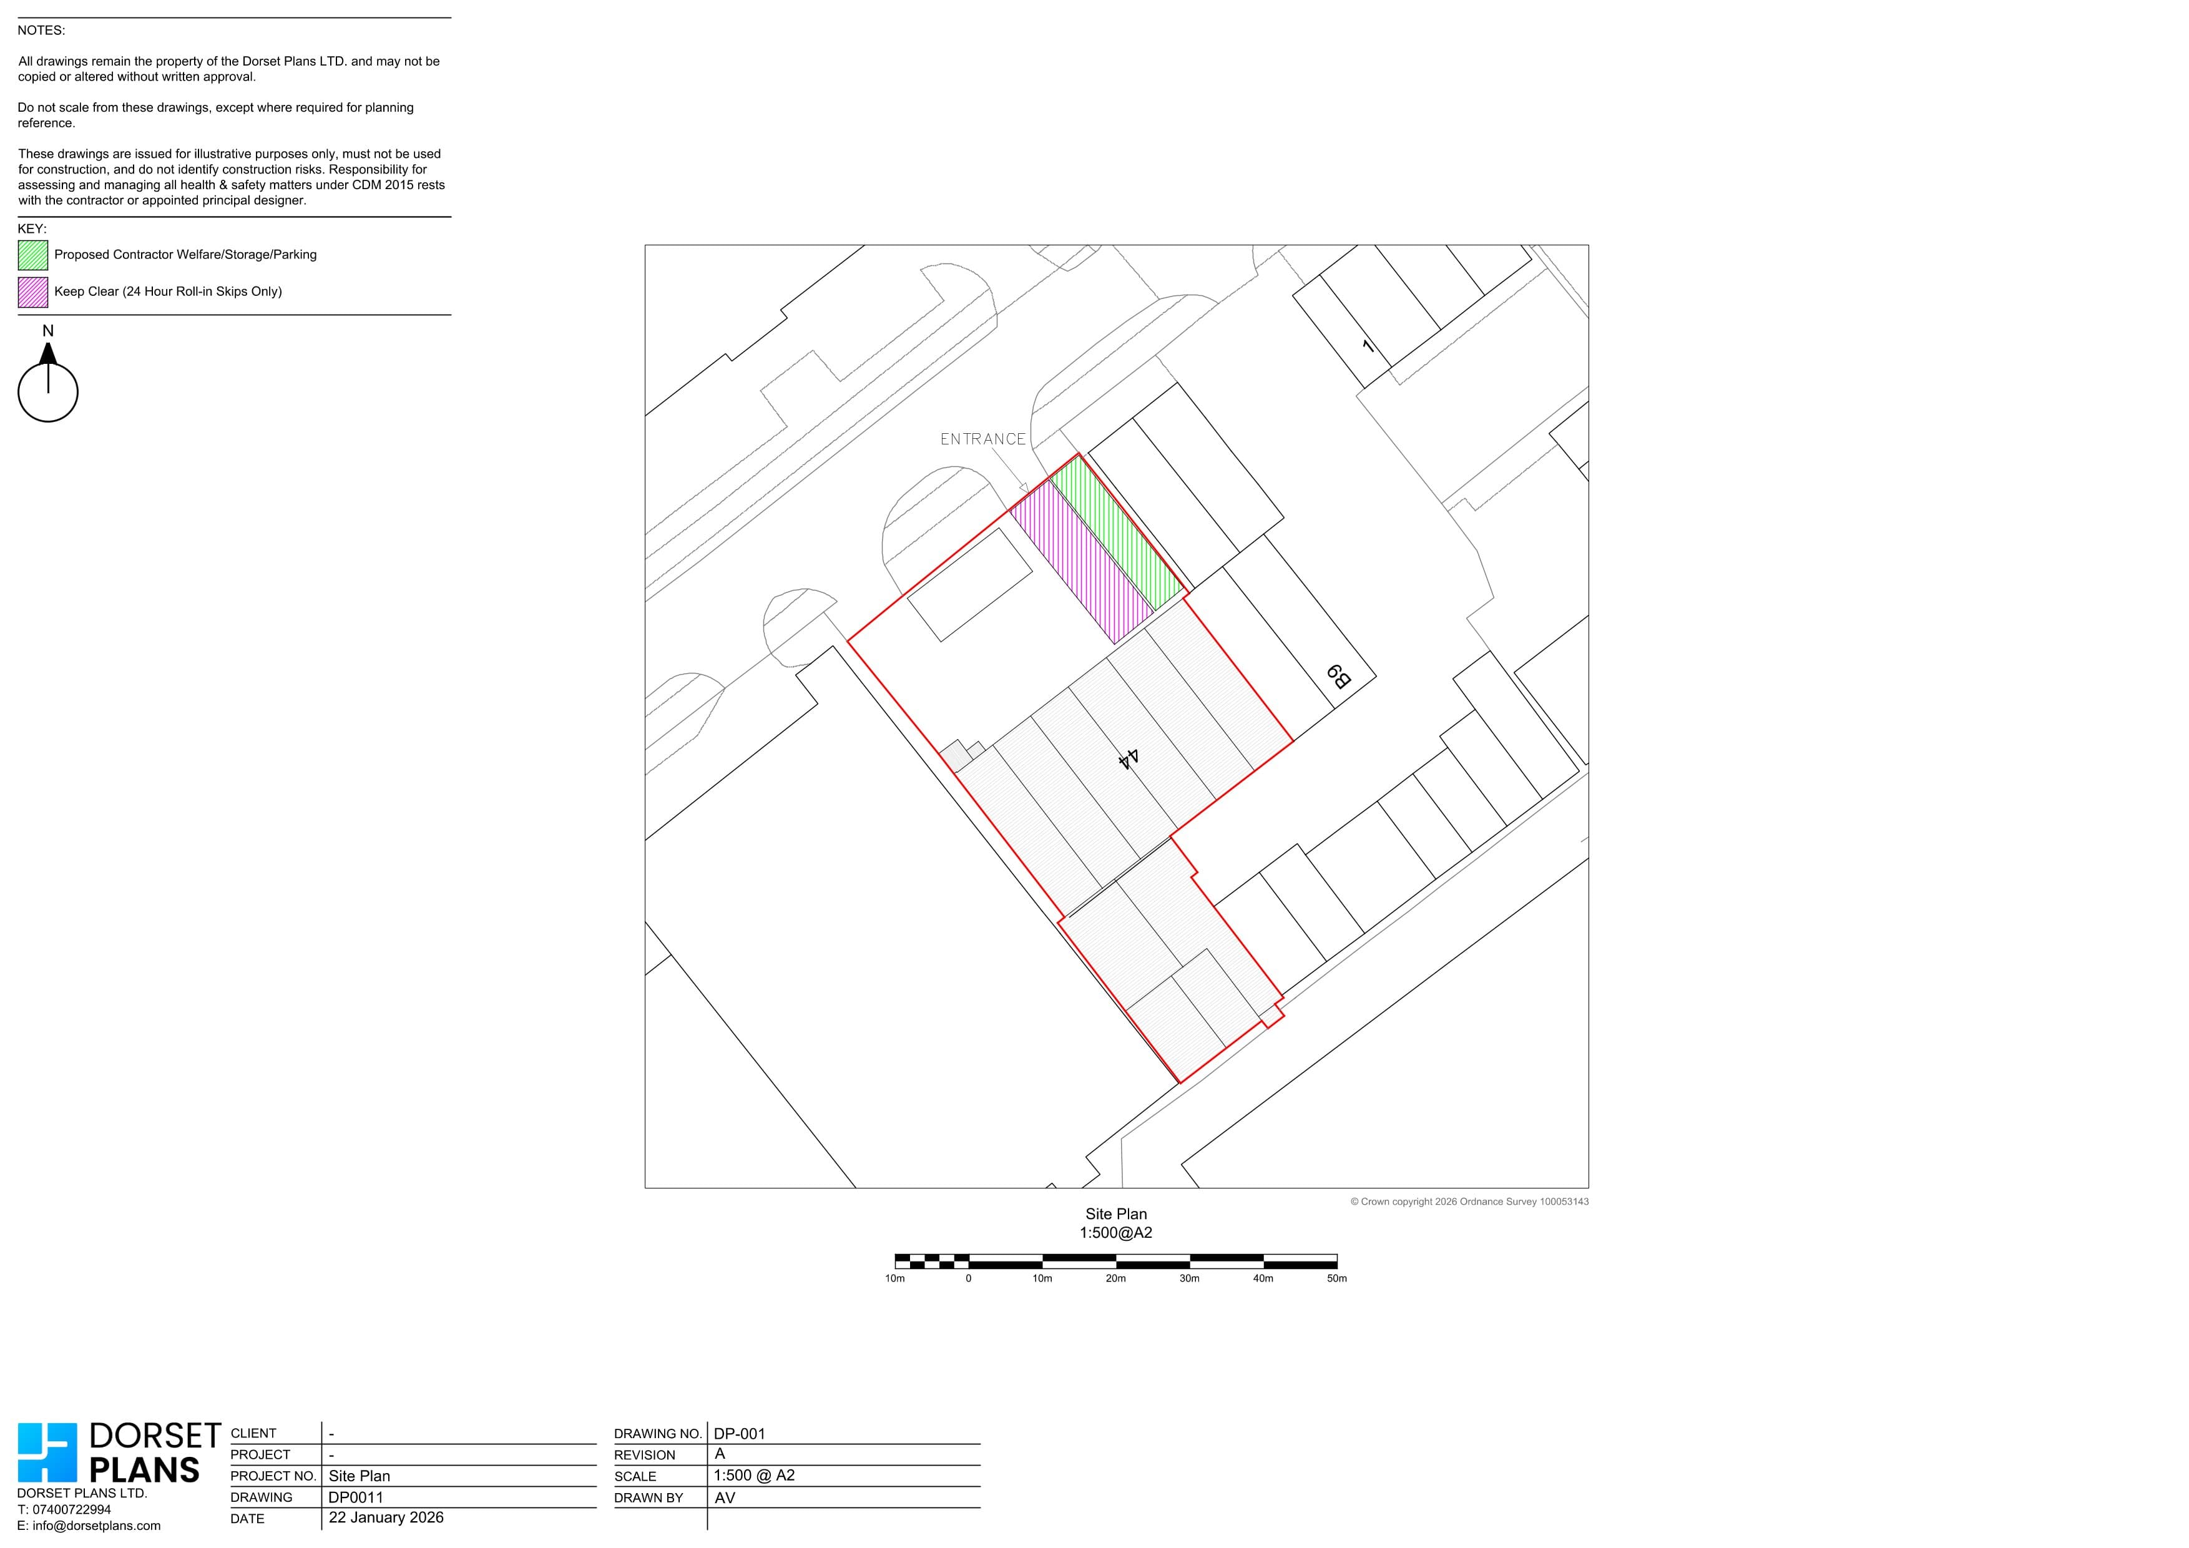
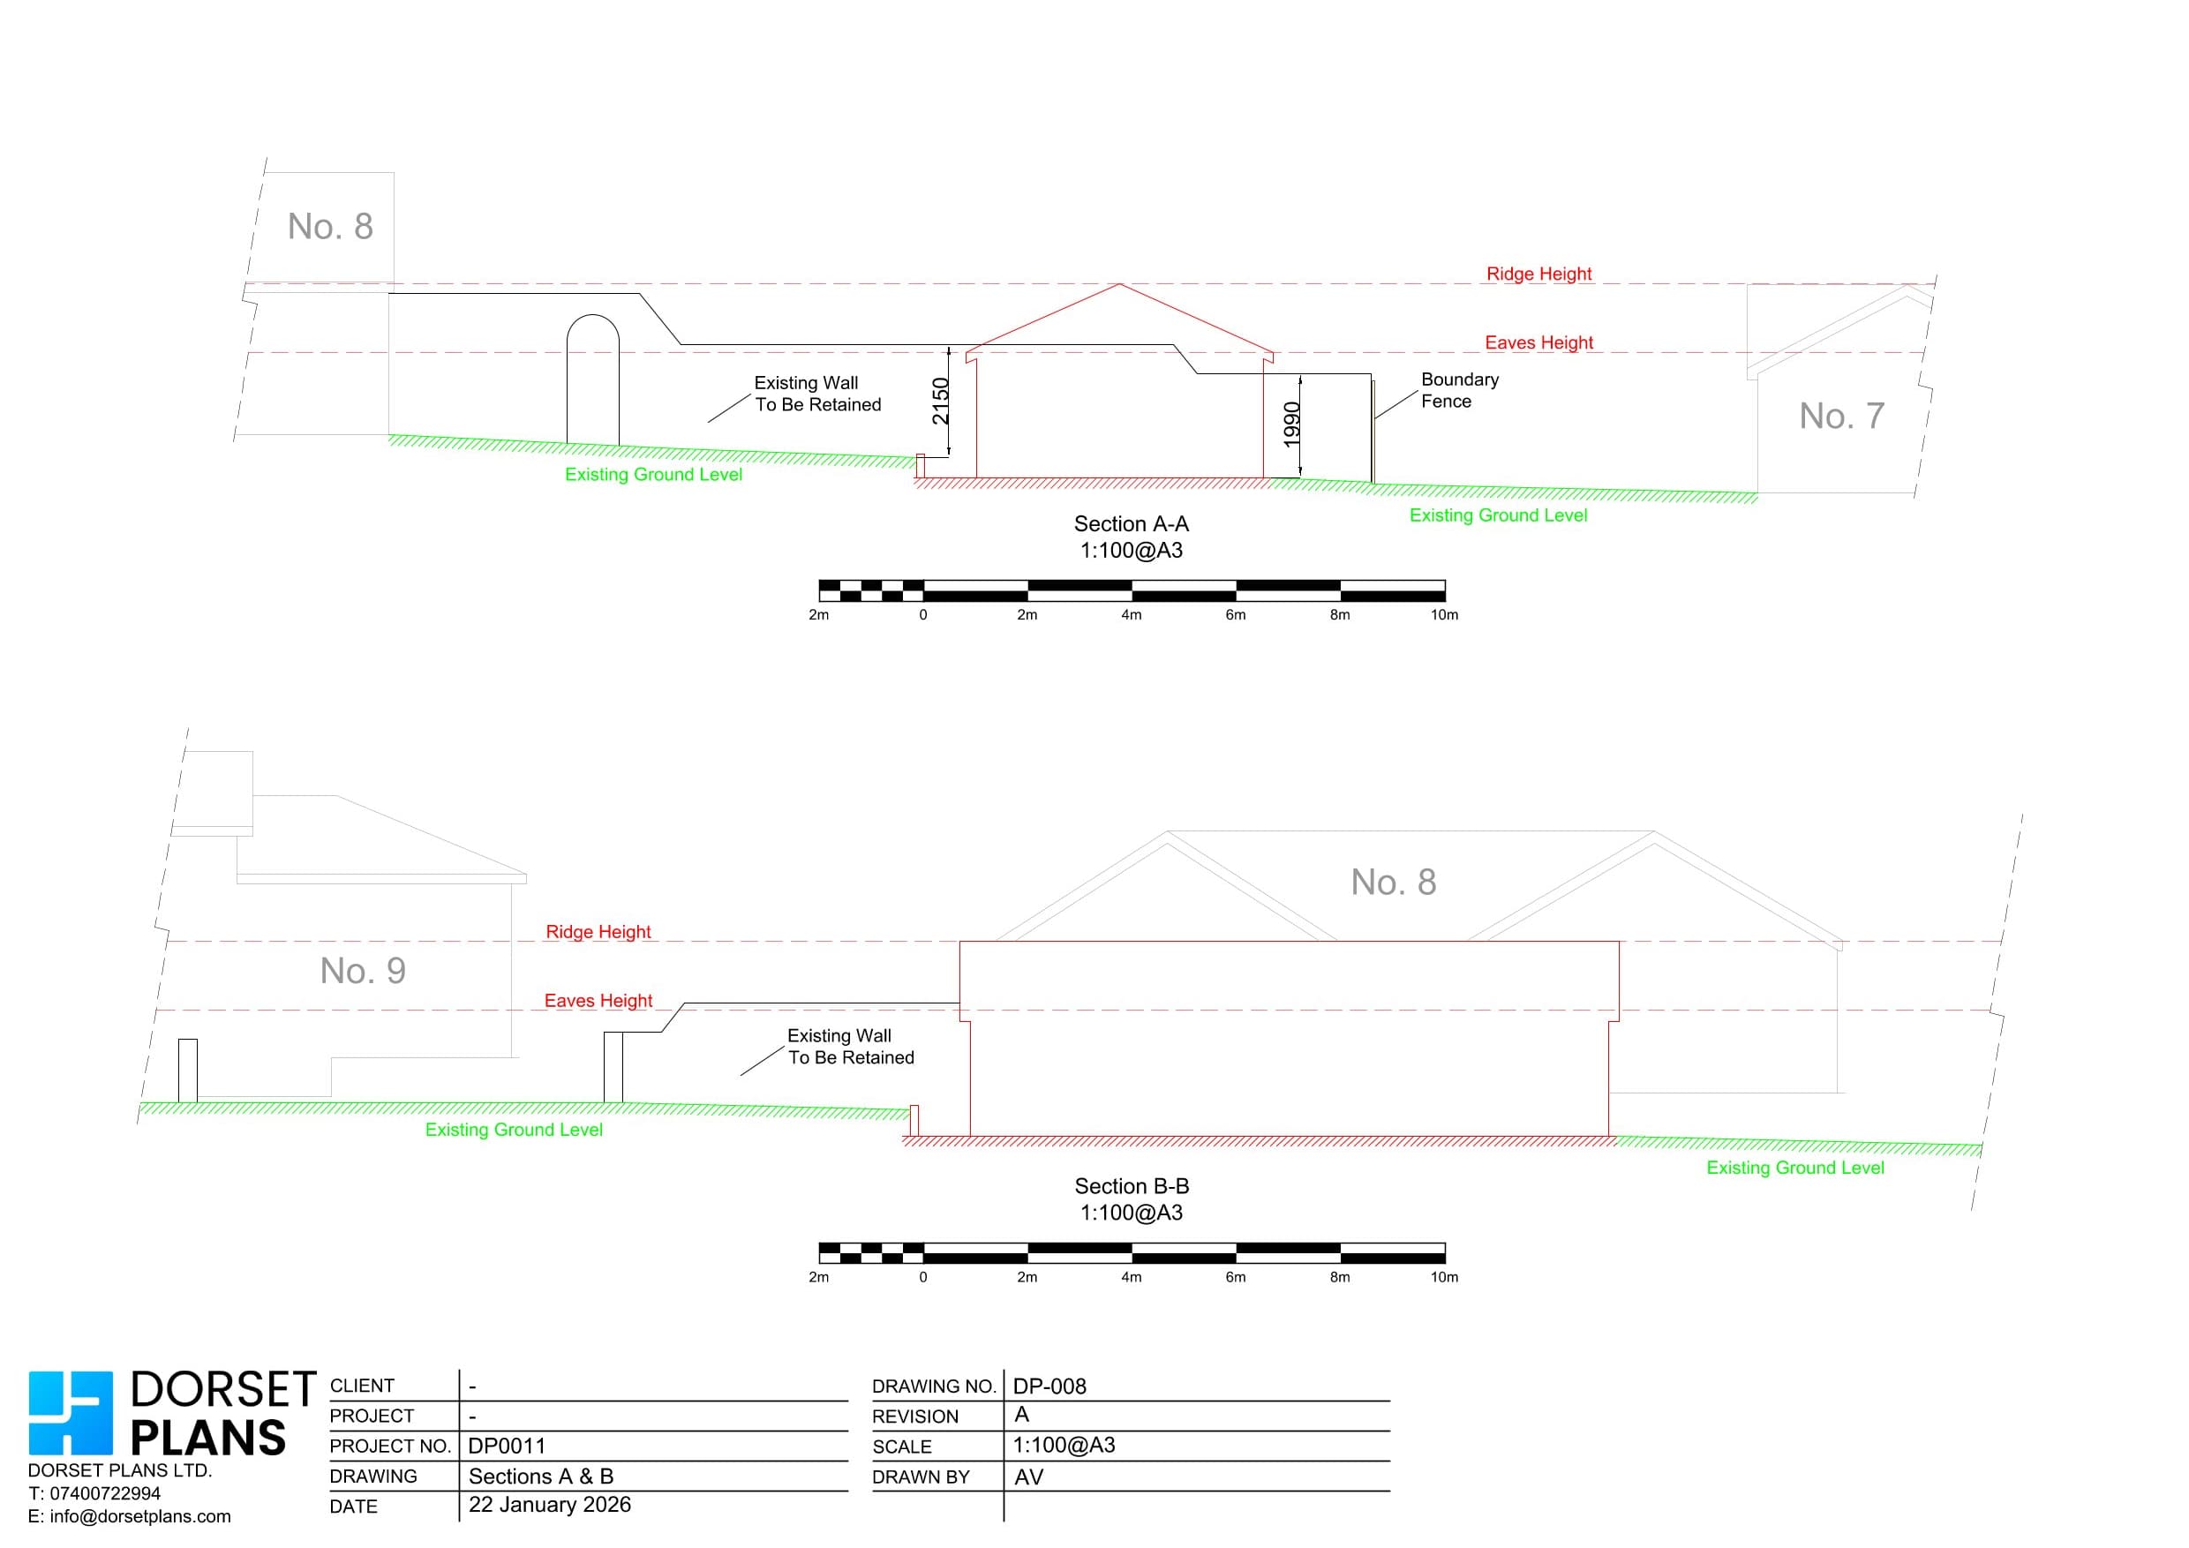
If your new foundations will be close to a public sewer, the water company may need drawings for a build over agreement. We prepare plans and sections showing how the building and its foundations relate to the known sewer. The water company sets its own requirements and gives the approval. Sewer positions, invert levels and other critical information must come from reliable records or site measurements.
A dropped kerb can need highway approval and, depending on the road and the proposal, planning permission. We prepare location plans, site plans and proposed access drawings, and can help with the planning application. The highway authority's requirements still apply to highway construction, utility apparatus, visibility and parking layout.
For proportionate householder and similar applications, we can prepare drawing-led flood risk information and supporting statements where the issues are within our competence. That can include checking mapped flood extents and showing finished floor levels, access and proposed resilience or drainage measures from the available information. Specialist hydrology, hydraulic modelling, detailed drainage design or technical flood risk consultancy needs a qualified specialist.
This work can overlap with engineering, legal, heritage, drainage, energy and other disciplines. Our role is design and drawing within the agreed scope. When a question needs specialist calculations, modelling, legal interpretation or professional certification, the right specialist should be appointed.
5.0 from 21 Google reviews
Ashley completed drawings for our Annexe, he was very helpful and knowledgeable and offered us advice about how best to complete our project. As we wanted to do as much work ourselves having Ashley to ask questions was invaluable and he answered any queries we had promptly. We would definitely recommend Ashley's services.
Jamie Walker
Google review, September 2026
Excellent service from start to finish. It couldn't have been simpler. Ashley came out, viewed the site, drew up plans for our approval, submitted the application and dealt with any queries from the planning officer. Quick, accurate, efficient and stress free!
Chris. B
Google review, July 2026
We used Dorset Plans for our extension and Ashley was great throughout. He handled everything from the initial survey and drawings right through to planning permission sign-off, which made the whole process much simpler than we'd expected. Professional and easy to deal with, and always responsive when we had questions. The plans were detailed and delivered promptly, and it was reassuring to have someone manage the council side of things on our behalf. Good value for the service provided — we'd use him again without hesitation.
Matthew Morgan
Google review, May 2026
Ashley at Dorset Plans Ltd was excellent from start to finish. He carried out a measured survey and prepared our planning drawings for a garden annexe, handling the entire application process professionally and efficiently. Communication was clear throughout and he dealt directly with the council on our behalf, which made everything stress-free. Highly recommended :)
Ash Parsons
Google review, February 2026
I have worked with Ashley at Dorset Plans to produce planning drawings on varying projects. Each time our requirements have been easily understood and drawings produced quickly with meticulous attention to detail and more importantly complied fully with local authority guidelines. Will definitely be using again and recommend.
Harjit Johal
Google review, October 2025
Ash at Dorset Plans Ltd was a pleasure to work with. They provided detailed and accurate floor plans for our house and extension, covering both planning and building regulations. Friendly, knowledgeable, and with a great eye for detail, they made the whole process smooth and stress-free. Highly recommended!
Steve Willington
Google review, October 2025
Can't find the answer you're looking for? Contact us on 07400 722994 or info@dorsetplans.com.
Tell us about the property and the work you have in mind. We'll confirm what you need and send a fixed-price quote.
Existing and proposed drawings for planning applications, with submission to the council.
Find out moreTechnical drawings that show Building Control how your extension, loft or alteration will be built.
Find out moreMeasured building surveys and CAD floor plans of existing homes and commercial buildings.
Find out more